


custom m8 countersunk hex bolts factory: Specification, Ordering and Quality Notes
Unit price and service life diverge when a countersunk head does not seat flush, the socket rounds during installation, or thread fit varies across a private-label batch. For M8 fasteners, the drawing must define more than nominal diameter: head angle and diameter, overall length, thread length, drive size, material condition, and finish all affect fit and assembly time. A lower quote can become a higher landed cost if the buyer has to sort parts, replace damaged hardware, or manage warranty claims.
Before comparing quotations, align the supplier’s production route and inspection plan with the approved sample. Cold heading and thread rolling suit repeat production, but custom head geometry, small-lot tooling, heat treatment, and finish requirements change both cost and lead time. Buyers who lock down the critical dimensions and acceptance criteria before order placement have a clearer basis for comparing like-for-like offers.
Where Cheaper Alternatives Fall Short
A countersunk fastener transfers load through its head and mating surface. If the included angle or head diameter is outside the mating recess, contact shifts to an edge; tightening can then mark the seat or leave the head proud. A shallow or poorly formed hex socket also raises the chance of tool slip, especially where installation torque is not controlled.
Low-cost substitutions often change material, hardness, or coating without changing the catalogue description. That can affect drive wear, corrosion resistance, and the torque needed to reach the same clamp load. For OEM and private-label orders, ask the factory to identify the supplied material and finish in the quotation, then keep those details tied to the approved sample and batch records.
The useful comparison is total cost per accepted, installed part—not price per piece alone. Incoming inspection time, rejected assemblies, replacement freight, and warranty administration can outweigh a small unit-price saving.
Design Constraints Behind the Specification
M8 identifies the nominal thread diameter, not the complete fastener. A standard coarse thread is commonly 1.25 mm pitch, but the drawing or purchase specification should state the required pitch explicitly. Length measurement, full or partial thread, and the countersink geometry must match the mating component; otherwise a dimensionally correct thread can still produce a poor fit.
Drawing control: identify the head angle, head diameter, head height, socket dimensions, thread pitch, length datum, and finish. If a mating recess already exists, provide its drawing or a verified sample; do not assume the fastener head will match by nominal size alone.
Material and finish need to suit the service environment and the required mechanical properties. Carbon or alloy steel can support a specified strength condition, while stainless steel may suit corrosion exposure but has different strength and galling considerations. Plating, passivation, or another finish changes dimensions and friction, so confirm fit and torque requirements against the finished part rather than an unfinished sample.
What Actually Determines Performance
Service performance depends on fit between the fastener, mating recess, and assembly method. Thread engagement, substrate condition, lubrication, and coating friction all affect clamp load at a given torque. A torque value copied from another finish or material combination may not produce the same joint result.
Steel With a Protective Finish
This route can balance cost and corrosion protection for a defined service environment. Specify the finish, thickness or acceptance method where applicable, and any strength-related process limits. For higher-strength steel, include the agreed controls for post-plating risk and mechanical verification.
Stainless Steel
Stainless options can reduce reliance on an applied coating in corrosive conditions, but grade selection still matters. Confirm the required strength, mating material, and installation method; galling risk can rise in stainless-to-stainless joints, particularly with dry threads or excessive torque.
Factory checks should follow the agreed drawing and order specification. Typical controls include thread ring gauges, head and length measurements, socket fit checks with the specified key, hardness or tensile verification where required, and finish inspection. Salt-spray testing is appropriate only when the buyer defines the method and acceptance criteria; it does not replace confirmation of the actual service environment.
Construction Method and Its Effect on Consistency
For repeat M8 production, cold heading forms the head from wire stock and thread rolling forms the thread without cutting across the grain flow. Tooling condition and setup control influence head profile, socket geometry, and repeatability. Custom dimensions may require dedicated tooling or a modified process, which adds initial cost but can reduce variation once the production setup is approved.
- Drawing review confirms critical dimensions, material, finish, and inspection points before tooling release.
- A first-off sample checks fit, thread engagement, head seating, and tool access against the mating part or approved drawing.
- Production controls track dimensions and finish by lot; the buyer should agree which records accompany shipment and how nonconforming parts are handled.
Heat treatment and surface finishing add process steps, so each can affect dimensional state and final inspection needs. The approved sample should represent the finished production route, not only the formed blank. Batch identification on cartons or lot records helps isolate a problem without mixing replacement stock with an earlier production run.
Buying Mistakes That Lead to Returns
Returns often trace back to a specification gap rather than a single failed inspection. Avoid these common purchasing errors:
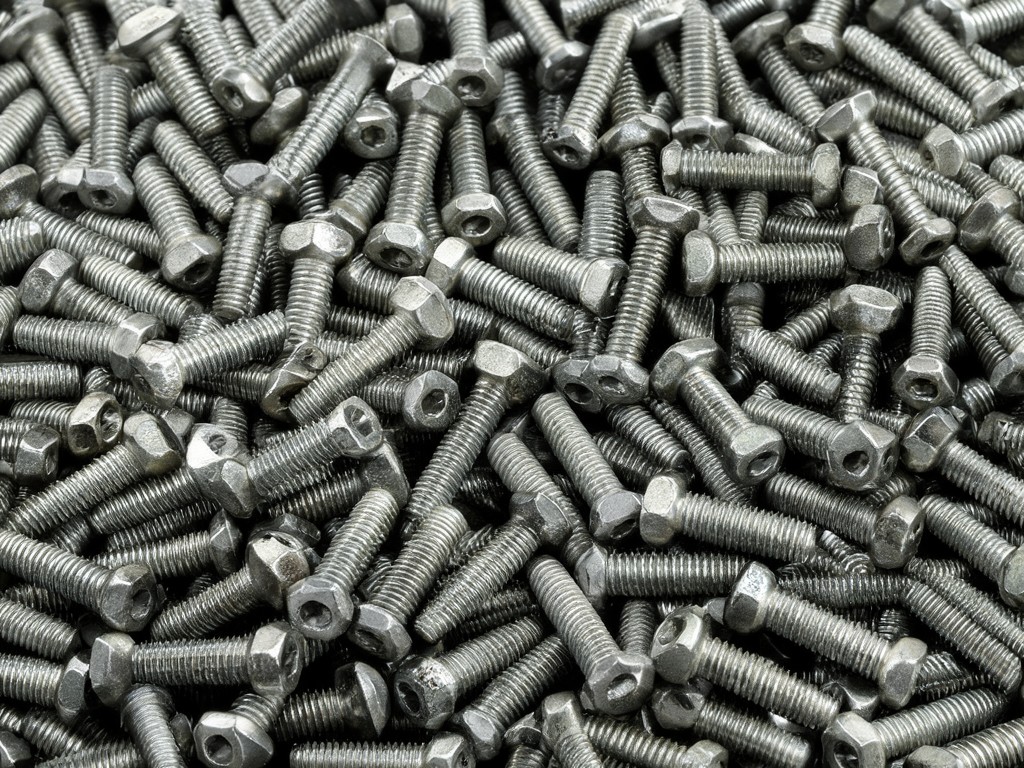
- Ordering by “M8 countersunk hex bolt” alone, with no head geometry, length datum, pitch, or socket dimensions.
- Approving an unfinished sample when the production order includes plating, passivation, or heat treatment.
- Changing steel grade or finish to meet a target price without checking strength, corrosion exposure, and joint torque.
- Accepting mixed lots or unmarked cartons when batch traceability is needed for OEM replenishment and warranty review.
Request a written deviation approval before any change to material, finish, dimensions, or packaging. A controlled substitution protects the approved product definition and makes later claims easier to assess.
Requirements by Buyer Segment
Club or academy purchasing managers sourcing maintenance hardware generally need repeat fit across replacement orders and clear pack quantities for stores. Their priority is often a stable approved specification that avoids delays caused by mixed dimensions or missing fasteners during equipment repair.
Wholesale buyers tend to weigh carton configuration, reorder consistency, and landed cost. Confirm whether inner packs need fixed piece counts, product identification, or lot codes before quotation; retail or distribution relabelling can add handling if packaging details arrive late.
OEM buyers need the closest control over drawing revision, finished-part approval, and change notification. If branding is required on the head or packaging, review artwork placement against the socket, head dimensions, and available marking method before tooling or production approval.
Volume Planning and Lead Time
Tooling, material availability, heat treatment, finish capacity, and inspection scope set the practical order window. The ranges below are planning guides, not a production commitment; confirm the schedule and minimum order quantity against the final drawing, finish, and packaging specification.
| Order Stage | MOQ Basis | Planning Lead Time | What Changes the Schedule |
|---|---|---|---|
| Sample or first-off approval | Project-based; tooling and sample quantity are quoted separately where needed. | Often 1–2 weeks after drawing and sample requirements are confirmed. | Custom head tooling, material sourcing, and finish approval. |
| Repeat production | Set by material purchase, process setup, finish, and pack format. | Often 3–6 weeks after specification and order approval. | Production loading, inspection level, special packaging, and export dispatch requirements. |
Consolidating repeat demand can reduce setup and freight cost per piece, but excess stock ties up working capital and can become obsolete after a drawing revision. Agree a forecast window, release quantities, and revision-control method with the factory before placing a blanket order. Confirm carton labels, protective packing, and lot identification in the purchase documents.
Artwork and branding review: Send the part drawing, target material and finish, expected order volume, and any head-marking or carton artwork files. A pre-quote review can identify conflicts between the mark, socket, and available head area before the specification is released.
Request a drawing and branding review to align the sample, inspection plan, MOQ, and production schedule.