


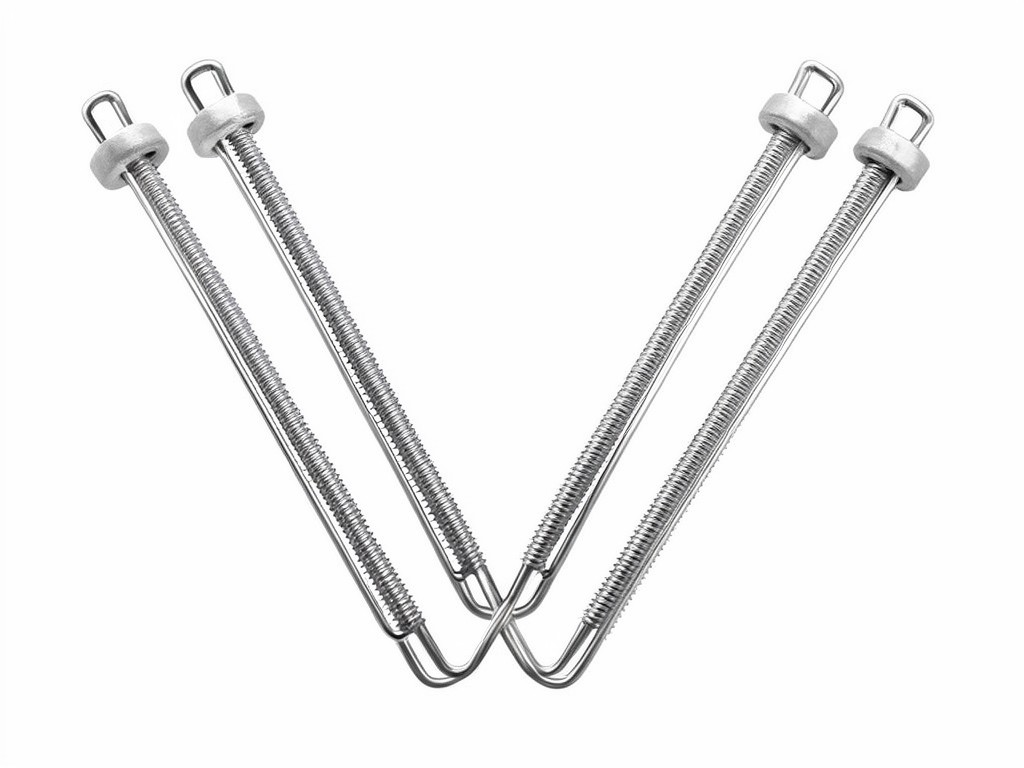
custom v shaped wire u bolts factory: Specification, Ordering and Quality Notes
The build method decides whether a custom V-shaped wire U-bolt holds its position or creates repeat assembly problems. Wire is cut to length, formed around tooling to set the crown and leg geometry, and threaded at the ends. Material grade, bend radius and thread location must work together; a mismatch can leave the legs out of line or reduce usable thread engagement.
For OEM buyers, distributors and importers, the useful cost measure is not the lowest piece price alone. Stable dimensions and finish across repeat lots reduce fitting delays, returns and warranty claims per unit sold.
How It Is Built and What That Changes
Process choice shows up later as variation in leg spacing, crown shape and thread alignment. Cold forming suits repeatable wire shapes and production runs; the tooling sets the bend positions, while the wire's diameter and temper affect springback. A first-off sample should be checked against the mating part or drawing before the production setup is released.
Threading may use rolling or cutting, depending on material, diameter and required thread detail. Rolling displaces material and can suit repeat production; cutting removes material and may be selected for particular dimensions or lower volumes. The choice needs to preserve the specified thread engagement and leave enough straight leg length for the nut and washer stack.
Set the V angle, inside clearance and leg spacing from the assembled condition, not from an isolated sketch. If the bolt must fit over a coated or variable-diameter part, include that allowance in the drawing; otherwise, nominally correct pieces may still require hand fitting.
Carbon steel can keep material cost lower where the environment permits a plated finish. Stainless steel is usually selected when corrosion exposure or maintenance access changes the cost calculation. The grade, forming behaviour and finish must be reviewed together, since a finish cannot compensate for an unsuitable base material.
Matching the Product to the Buyer's Need
First-article tooling determines how closely the formed profile can follow the mating surface. Select from the part it clamps, the assembly method and the service environment. A low-volume prototype may justify adjustable tooling; a repeat OEM program may justify dedicated tooling when tighter repeatability offsets the initial setup cost.
| Assembly condition | Complaint seen in service | Specification to control |
|---|---|---|
| Bolt closes over a fixed-diameter tube or formed section | Legs spread unevenly, or the crown contacts only at one point | Inside width, V angle, crown radius and leg parallelism against the mating profile |
| Installers use nuts and washers in a restricted space | Insufficient thread engagement or interference with adjacent hardware | Thread diameter and pitch, usable thread length, leg length and washer clearance |
| Parts see outdoor moisture or cleaning exposure | Rust at bends or finish damage during installation | Base material, finish type and coverage at formed areas and threads |
Load capacity cannot be inferred from the V shape alone. It depends on material, wire diameter, bend geometry, thread engagement, clamp arrangement and the mating component. Where the bolt carries a defined load, provide the design load and assembly details for engineering review rather than selecting by appearance.
What Can Be Customised and What Cannot
A drawing can define most fit and ordering details, but each change affects tooling, inspection effort or unit cost. Group stable specifications into the approved revision; frequent changes to bend geometry or thread length can disrupt repeat-lot matching and make mixed inventory harder to manage.
| Order variable | Options for the drawing or purchase order | Cost or production effect |
|---|---|---|
| Form and fit | Wire diameter, inside width, V angle, crown radius, leg spacing and leg length | Non-standard profiles can require dedicated forming tools and first-article approval. |
| Thread detail | Thread diameter, pitch, usable length and end treatment | Thread dimensions must match the buyer's nuts and assembly stack; extra thread length uses more material and process time. |
| Material and finish | Specified carbon or stainless steel grade; compatible plated or other agreed finish | Material and finish affect purchase cost, corrosion behaviour, forming setup and lead time. |
| Packing and identification | Bulk count, lot separation, carton marks, private-label labels and export packing details | Clear lot and carton identification supports warehouse control and repeat-order traceability. |
Tooling and process limits depend on wire size, material condition and the required bend profile. Share a dimensioned drawing or a physical mating sample for review; a sample alone may not communicate thread details, tolerances or the intended finish.
Usage Scenarios and Buyer Segments
Industrial equipment OEMs use custom V-shaped wire U-bolts when standard clamp geometry does not match a tube, rail or formed mounting point. The fit must account for the real mating surface and any coating, not only the nominal part diameter.
Distributors often need a stable set of dimensions across several customer programs, while importers may need private-label cartons and lot separation. In both cases, the key commercial trade-off is whether a small reduction in piece price offsets additional sorting, installation labour or claims when parts vary between shipments.
Prototype and Low-Volume Builds
Useful when the mating assembly is still under review. Confirm fit and thread engagement before committing to dedicated production tooling or a large import order.
Repeat OEM and Private-Label Programs
Best suited to a released drawing, agreed inspection points and stable packing instructions. Those controls make it easier to compare incoming lots and reduce assembly disruption.
Quality Control and Batch Consistency
Dimensional drift is most costly when a part passes a visual check but no longer seats on the mating component. First-article approval should cover the formed profile, leg spacing, thread dimensions and finish. Production checks can then focus on dimensions that affect assembly, with records linked to the lot.
A factory inspection plan may include caliper or fixture checks for overall dimensions, thread gauges for pitch and fit, and visual review for cracks, burrs, coating skips or handling damage. Sampling frequency should reflect order volume, process stability and the cost of a field failure. Where a buyer specifies a load or corrosion test, agree on the method and acceptance criteria before production; do not assume a test result from a different material or finish applies to the ordered configuration.
For repeat orders, retain the approved drawing revision, material and finish details, first-article record, inspection results and packing specification together. A revision change without lot control can create mixed-fit inventory even when each production run matches its own paperwork.
Keeping Repeat Orders Supplied
Stock availability depends on wire size, steel grade, finish route and tooling status. Common input materials may be easier to schedule than a less-used grade or a special surface treatment; confirm availability against the released specification before setting a delivery date.
For a recurring program, share an estimated annual volume, order-release pattern and required safety stock. A forecast can help the factory plan raw material and production slots, but it does not replace a confirmed purchase order or guarantee finished-goods stock. Agree on carton quantities and lot identification early if the parts will move through multiple warehouses.
- Keep one controlled drawing revision for each sellable part number.
- Use forecast quantities to review material planning and replenishment timing.
- Separate lots when a material, finish or dimensional revision changes.
Setup, Use and Replacement Parts
During installation, check that both legs enter the intended holes without forced spreading and that the crown seats against the mating profile. Use nuts, washers and tightening values specified for the assembly; excessive tightening can deform the clamp or damage the joined part, while inadequate tightening can allow movement.
Inspect the finish and threads during scheduled maintenance, especially where moisture, abrasion or repeated adjustment is present. Replace a bolt with a bent leg, damaged thread or deep corrosion rather than trying to straighten and reuse it. Replacement parts should match the original drawing revision, material and finish so the fit and corrosion behaviour remain consistent.
Send the mating-part details, drawing revision, target quantity, material preference and finish requirement for a specification review. Contact the factory to review the drawing and request a quotation before tooling or production release.