


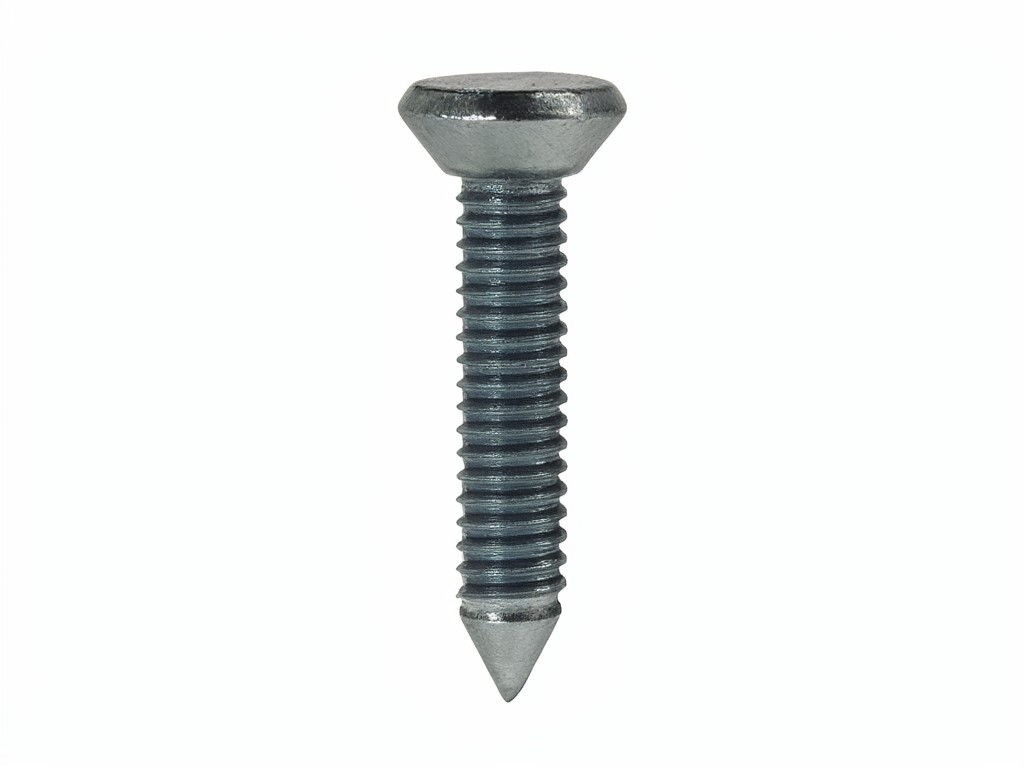
Durable m5 x 30mm countersunk bolt: Specification, Ordering and Quality Notes
Specification rule: M5 × 30 mm identifies the nominal thread diameter and length, but does not establish the material grade, head angle, drive, coating or load capacity. Lock these details to an approved drawing and sample before comparing supply quotes.
The build method decides whether thread fit, head seating and finish remain consistent from lot to lot. A common steel production route uses cold heading to form the countersunk head, thread rolling to create the external thread, then the specified heat treatment or finish where applicable. Each route choice affects cost and inspection: additional material or coating requirements can increase unit price, while a controlled drawing and process record make a second source easier to qualify.
How It Performs in Use
A countersunk head must sit flush in a matching countersink; a mismatch in head angle or seat depth can leave the head proud or pull it below the surface. Confirm the mating part’s seat geometry rather than treating “countersunk” as a complete specification. For a standard coarse metric M5 thread, the pitch is 0.8 mm; confirm pitch and tolerance against the assembly drawing if the replacement must fit existing tapped holes or nuts.
For countersunk fasteners, the stated 30 mm length is generally measured from the top of the head to the tip. Verify this measurement convention on the supplier drawing, especially when the mating component has limited thread engagement. Clamping capacity depends on material, grade, engagement, joint design and installation torque; the size description alone cannot define a safe load.
A weight shift between lots can flag a change in blank dimensions, head formation or material. Set an agreed reference sample and inspection limits for mass and critical dimensions before approving repeat orders.
Buying Mistakes That Lead to Returns
Process choice shows up later as head-seat mismatch, poor thread fit or visible finish variation. The most expensive errors often begin with a short purchase description: two suppliers may quote the same nominal size but use different drive forms, head angles, materials or surface treatments.
- Do not approve by nominal dimensions alone. Record the head profile, countersink angle, drive recess, thread pitch and length measurement convention.
- Avoid comparing coated and uncoated parts as equivalent. Coating thickness can affect thread fit and the appearance of the head; specify the finish and acceptable visual variation.
- A material or grade change can alter strength and corrosion behaviour. Require written approval before any substitution, even if the replacement has the same M5 × 30 mm dimensions.
- Uncontrolled bulk packing can cause mixed lots, surface marks or count discrepancies. Keep batch identification with each inner pack and define the carton quantity before order release.
When size, finish or mass drifts, assembly complaints can appear only after stock has reached a distributor or production line. A retained approved sample and a clear change-control step cost less than sorting mixed inventory or processing avoidable returns.
Working as a Production Partner, Not a Catalogue Supplier
A second source should be qualified against the same functional drawing, not just a catalogue line with a matching size. Share the current part drawing, mating-seat details, required material and finish, drive type, annual demand pattern and packaging needs. Those inputs establish whether existing forming and thread-rolling tooling can meet the requirement or whether a tooling review is needed.
For OEM supply, the drawing and approved sample control the part. For ODM work, the supplier can help resolve details such as drive geometry, head profile, finish options and pack configuration before sample approval. Any proposed change to raw material, process route or coating should be documented and accepted before production; otherwise, an apparently minor change can shift fit, appearance or reorder consistency.
Existing Specification
Use the buyer’s controlled drawing and reference sample. This route suits a direct second-source comparison where dimensions, finish and pack details are already fixed.
Specification Development
Resolve missing geometry, material or finish details before sampling. This adds review time but reduces the risk of approving a part that fits the nominal description and fails in the actual assembly.
Quality Control and Batch Consistency
Consistency is set at the forming stage, then verified at defined inspection points. A practical control plan checks critical dimensions, thread fit, head profile, surface condition and pack identification. For repeat supply, compare results with the approved sample and keep batch records so a drift can be traced to a material, tooling, forming or finishing change.
Thread ring gauges and dimensional gauges can check thread and geometry; visual inspection can identify burrs, damage or uneven finish. If coating corrosion resistance matters to the end use, agree the test method and acceptance criteria before quotation. Do not infer a corrosion rating or service life from the coating name alone.
| Order Profile | Typical Use Pattern | Packaging and Lot Controls |
|---|---|---|
| Sample or pilot quantity | Fit checks, drawing approval or initial assembly trials. | Keep samples identified by specification revision and lot; separate finishes or configurations. |
| Repeat production order | Scheduled replenishment for assembly, distribution or retail stock. | Agree count per inner pack and carton, batch labels, finish identification and records for dimensional checks. |
| Distributor or importer stock | Mixed customer demand with stock held for later resale or service replacement. | Use traceable lot and size labels; confirm export carton marks and retail pack requirements before the order is packed. |
Set sampling frequency and acceptance limits with the supplier based on order volume and part function. Weight checks can help flag process drift, but they do not replace dimensional or material verification.
Setup, Use and Replacement Parts
Seat the head against a countersink that matches its angle and diameter, then use the specified drive tool and installation method. Excess torque can damage the recess, strip the mating thread or distort the joint; establish a torque value from the assembly design and validated test rather than from the M5 size alone.
- For a replacement part, first compare the original drawing or sample: verify M5 thread pitch, 30 mm length convention, head angle, drive and finish.
- If the fastener seats flush and the thread engages freely, check the material and finish against the approved specification before release.
- If the head sits proud, binds or rocks, stop installation and inspect the countersink geometry and fastener profile; do not force the part into the seat.
- If corrosion, damaged threads or a rounded drive appears in service, replace the fastener and review the joint condition, installation tool and environmental exposure.
Keep replacement stock segregated by material and finish. Similar-looking parts from different lots are not interchangeable unless the drawing and assembly requirements permit the change.
Questions Buyers Ask Before Ordering
Does M5 × 30 mm define the full specification?
No. It identifies nominal thread diameter and length. Specify pitch, head geometry, drive, material or grade, finish, tolerances and packaging separately.
How can a buyer compare a second source with the current supplier?
Provide the same controlled drawing and an approved reference sample to both suppliers. Compare critical dimensions, thread fit, finish, mass variation, batch records and pack identification before authorizing repeat orders.
What affects sample timing and minimum order quantity?
Existing tooling, material availability, finish requirements, inspection scope and any new tooling review affect both. Confirm the proposed sample schedule and order minimum after the specification review; they depend on the selected configuration and production route.
Can the parts be supplied in retail-ready packs?
Yes, subject to agreed pack counts, labels, artwork and carton marks. Confirm whether each pack needs a size, finish or lot identifier before packaging approval.
Request a Tooling Review
Send the part drawing, current sample details, expected order profile and any known return or fit issues. A tooling review can identify which dimensions and process controls need approval before second-source sampling.
Contact us to review the specification and sourcing requirements.