


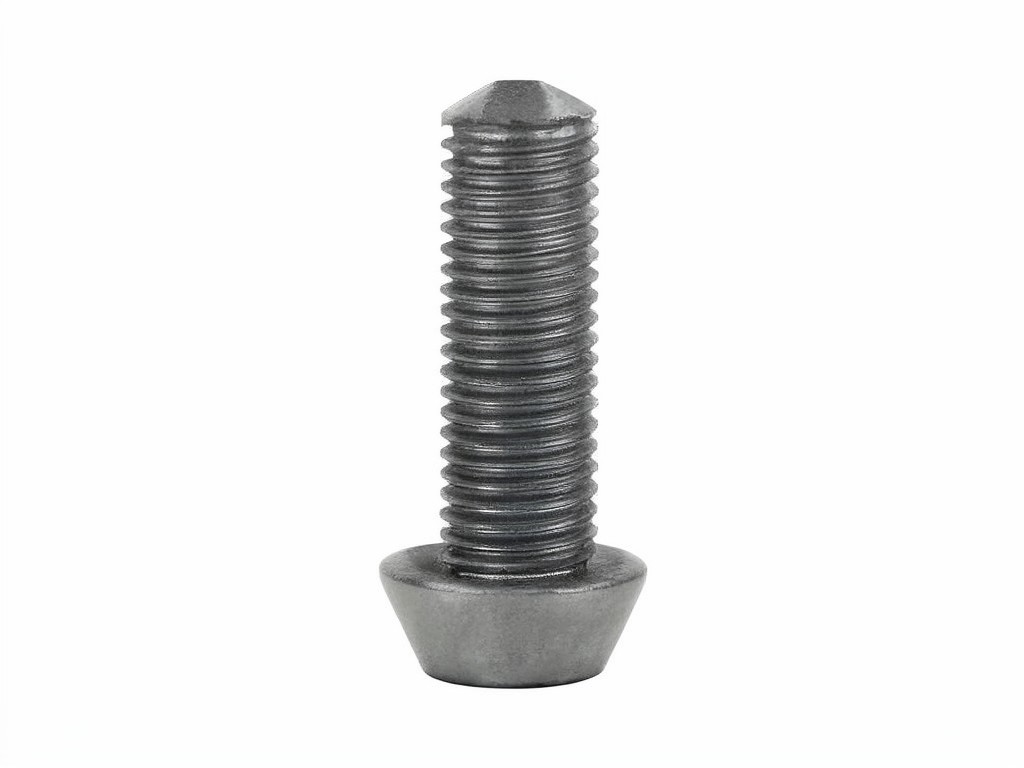
Durable m6 countersunk bolt 60mm - Bulk Supply and Specification Guide
When a brand extends an existing range, a 60 mm countersunk fastener may need to match an installed assembly as closely as it matches the drawing. A change in head profile, thread pitch, or finish can alter the flush fit and installation feel, and can create returns even when the fastener’s nominal diameter and length appear correct.
For OEM buyers, distributors, and procurement teams qualifying a second source, the useful starting point is a controlled specification: M6 thread, 60 mm nominal length, head and drive geometry, material, finish, and packaging. Confirming those details before production gives both suppliers a shared basis for samples, batch checks, and repeat orders.
Scope of Supply and Physical Form
Flush-mounted joints depend on the countersink matching the screw head. This product is an M6 countersunk fastener with a 60 mm nominal length; the exact head angle, head diameter, drive recess, thread pitch, material, and finish should be confirmed against the buyer’s drawing or approved sample.
Nominal thread size
M6
Nominal length
60 mm
Head form
Countersunk; profile to drawing
Thread pitch
Confirm before order
Length reference matters. For a countersunk fastener, length is commonly specified from the top of the head to the tip. State the measurement convention on the drawing or purchase specification so the incoming part matches the installed stack-up.
How It Is Built and What That Changes
For common steel versions, production typically starts with wire preparation and cold heading to form the blank and countersunk head. The drive recess is formed in the head, then the external thread is rolled; the selected steel condition and any heat treatment are set to meet the agreed mechanical requirements.
Thread rolling displaces material rather than cutting it away, so the process supports consistent thread form when tooling and setup are controlled. Head profile and recess condition still need attention: a shallow or distorted drive can cause bit slip, while a mismatched countersink can leave the head proud or pull it below the intended surface.
Material and finish are a cost-and-service trade-off. Carbon steel with a protective finish can suit dry indoor assemblies at a lower part cost; stainless steel may be specified where corrosion exposure makes the added material cost worthwhile. Finish thickness and material choice can affect fit, corrosion behaviour, and assembly torque, so approve them as a complete combination rather than as separate substitutions.
Usage Scenarios and Buyer Segments
Equipment OEMs use countersunk fasteners where the head must sit within a prepared recess or avoid interference with a moving or adjacent part. Distributors and importers typically need stable pack quantities, clear identification, and a repeatable specification that can serve more than one customer without blending unlike finishes or thread variants.
- For production assemblies, check that the countersink angle and diameter match the mating component before approving the sample.
- For field-service kits, protect threads from transit damage and label each size and finish separately to reduce picking errors.
- For replacement-part channels, retain a reference sample and revision-controlled drawing so later orders do not drift to a visually similar head or drive.
Segment-Specific Requirements
A buyer’s required checks change with usage and order volume. The comparison below is a scoping aid, not a load rating: joint strength depends on the fastener material and condition, engagement length, mating material, installation torque, and service environment.
| Usage level | Typical buyer concern | Specification and supply control |
|---|---|---|
| Low-volume maintenance | Finding a replacement that seats correctly in existing hardware. | Match M6 thread pitch, 60 mm length convention, head geometry, drive, and finish to a sample or drawing. |
| Regular OEM production | Keeping assembly feel and flush seating consistent across replenishment lots. | Approve a first-off sample; control head, recess, thread, finish, and lot identification to the same agreed specification. |
| Distributor or private-label volume | Avoiding mixed variants, coating damage, and warranty costs that outweigh a small unit-price saving. | Set pack count, label data, batch traceability, and export protection; compare landed cost against sorting, returns, and replacement freight. |
Working as a Production Partner, Not a Catalogue Supplier
A second source is useful only if it can reproduce the part your assembly already accepts. OEM and private-label orders can be built around a controlled drawing, approved sample, or both, with the agreed material, finish, thread, head geometry, pack format, and label details recorded before release.
Drawing-Led Production
Best suited to a defined assembly interface. Dimensioned drawings help resolve countersink profile, length reference, thread pitch, and finish limits before tooling and production are scheduled.
Sample-Matched Qualification
Useful when the original drawing is incomplete. A retained sample gives the production team a physical reference, but critical dimensions and acceptance limits should still be documented for future lots.
Tooling condition, process setup, and finish availability affect both unit cost and replenishment timing. Consolidating revisions and forecast quantities before production can reduce avoidable changeovers; splitting an order across unapproved variants can create inspection and inventory costs later.
How Consistency Is Held Across Batches
Batch drift often first appears as a head that no longer sits flush, a driver that engages poorly, or a finish that differs visibly from the approved sample. A practical control plan ties incoming material records and production lot identity to dimensional checks at setup and during the run.
For this fastener, factory checks can cover overall length, head dimensions and profile, thread form with suitable gauges, drive-recess condition, and finish appearance. Material or mechanical verification should follow the agreed purchase specification and the product’s intended use; acceptance limits need to be agreed rather than assumed from the word “durable.”
Keep the approved sample, drawing revision, inspection record, and batch label linked. That trace allows a buyer to investigate a seating or corrosion complaint against a specific production lot instead of treating every shipment as interchangeable.
Setup, Use and Replacement Parts
Before installation, clear debris from the threaded hole and countersink, then confirm that the fastener starts by hand without binding. Use a driver that fully engages the recess; a worn or undersized bit can damage the drive before the joint reaches its intended clamp condition.
- Set installation torque from the joint design and material combination, not from the M6 size alone.
- Do not reuse fasteners with damaged threads, deformed heads, stripped drive recesses, or visible corrosion that affects the joint.
- Store replacement stock dry and separated by material and finish; moisture or mixed lots can complicate identification and surface-condition checks.
If an assembly uses thread-locking compounds, lubricants, or a specified surface treatment, confirm compatibility before substituting material or finish. Those choices can change friction and therefore the clamp achieved at a given torque.
Ordering, Tooling and Lead-Time Questions
What dimensions should be fixed before sampling?
Specify the M6 thread pitch, 60 mm length convention, head diameter and angle, drive type and size, material, finish, and any applicable mechanical requirements. Provide a drawing where possible; a sample alone may not expose every tolerance or revision requirement.
Can the first order be used to qualify a second source?
Yes. Agree the sample approval route, batch identification, inspection records, packaging, and acceptance criteria before placing production volume. Compare the sample in the actual mating countersink and assembly process, not only by visual inspection.
What changes MOQ and lead time?
Material availability, finish selection, forming and thread-rolling tooling, order quantity, and any custom pack or private-label requirements affect the schedule. Confirm these with the drawing revision and forecast quantity; an existing production configuration may have different setup needs from a new head or finish specification.
Can private-label packaging be supplied?
Pack count, label content, barcode artwork, and export-carton requirements can be reviewed with the order. Approve label data and packaging samples before packing begins so identification stays aligned with the customer’s part number and batch records.
Discuss a second-source project. Share the drawing or reference sample, target quantity, material and finish requirements, and preferred pack format. The production team can review the specification, sampling route, and batch controls before quotation.