


Durable m6 countersunk bolt 80mm distributor: Specification, Ordering and Quality Notes
For repeat orders, agree the countersink angle, length datum, material and finish on one approved drawing. Carbon steel with a specified protective coating can lower unit cost; stainless steel can suit corrosion-prone service, but its strength and mating conditions need separate approval.
The Problem Buyers Keep Paying For
The complaint that repeats across reorders is often a fit mismatch, not a broken shank: the head stands proud, the seat rocks, or the specified 80 mm does not match the drawing’s measurement datum. If assemblies are countersunk to a particular angle, a small difference in head geometry can concentrate contact at the rim. That can mark the mating surface and leave the joint short of its intended seating condition.
Returns also follow substitutions made without a signed sample or drawing revision. A different steel grade, coating or thread detail may look equivalent in a catalogue while changing corrosion behaviour, installation feel or fit with the nut and tapped hole. Buyers can reduce repeat claims by treating those details as controlled purchase requirements rather than assumptions.
Design Constraints Behind the Specification
M6 identifies the nominal thread diameter; it does not define the head dimensions, countersink angle, drive, material or length datum. An M6 coarse thread is commonly 1.0 mm pitch, but the approved drawing should state the pitch rather than leave it to catalogue convention. For an 80 mm countersunk fastener, specify whether length runs from the top of the head to the tip or from another defined surface.
| Specification item | Requirement to approve | Why it affects repeat orders |
|---|---|---|
| Thread | M6 pitch, thread length and any unthreaded shank dimensions | Prevents fit problems with the mating nut or tapped component. |
| Head and drive | Head diameter, height, included countersink angle and drive type | Controls flush seating, tool engagement and contact with the countersunk surface. |
| Length | 80 mm with the measurement datum shown on the drawing | Avoids ordering a part that is nominally the right length but measured differently. |
| Material and finish | Steel grade or stainless grade, strength requirement, coating and colour where applicable | Sets the corrosion, strength and appearance requirements for the intended service. |
Treat tolerances as drawing requirements: specify them for the dimensions that control fit, and agree the inspection method before tooling or production approval. A production sample should match the released drawing, including any permitted finish build-up on the thread.
Material Options and Their Trade-offs
Where unit price is the main constraint and the service environment is controlled, carbon steel with an agreed zinc-based finish is a common purchasing route. The finish adds a corrosion barrier, but its performance depends on the coating specification, handling and exposure. If the assembly faces moisture or corrosive conditions, stainless steel may be the better fit; its cost is higher, and the required strength grade and contact with dissimilar metals still need review.
Carbon steel with protective coating
Usually offers a lower purchase cost and a broad choice of strength levels. Confirm the steel grade, heat-treatment requirement, coating type, appearance and any restriction on coating in the threaded area.
Stainless steel
Can suit environments where corrosion resistance matters more than the lowest unit cost. Identify the stainless grade and required mechanical properties, then check the mating hardware and installation method for galling risk.
Do not approve a material substitution based on appearance alone. A supplier should submit the material and finish details for approval before the first production lot, particularly if the part is sold under a private label or used in a controlled assembly.
How It Is Built and What That Changes
A typical production route forms the head from wire stock, creates the thread by rolling, then applies the specified heat treatment where the steel grade requires it. Stainless variants use material and processing choices appropriate to the selected grade. The route and tooling affect head shape, drive recess definition and thread consistency, so changes to a forming tool or thread die should trigger a review against the approved sample.
Coating follows forming and any required heat treatment. Because coating can affect thread fit and head appearance, agree the finish and inspection points before production rather than relying on a generic “zinc plated” description. For a private-label order, artwork or pack-marking files should also be checked against the approved product code and revision before print.
Buying Mistakes That Lead to Returns
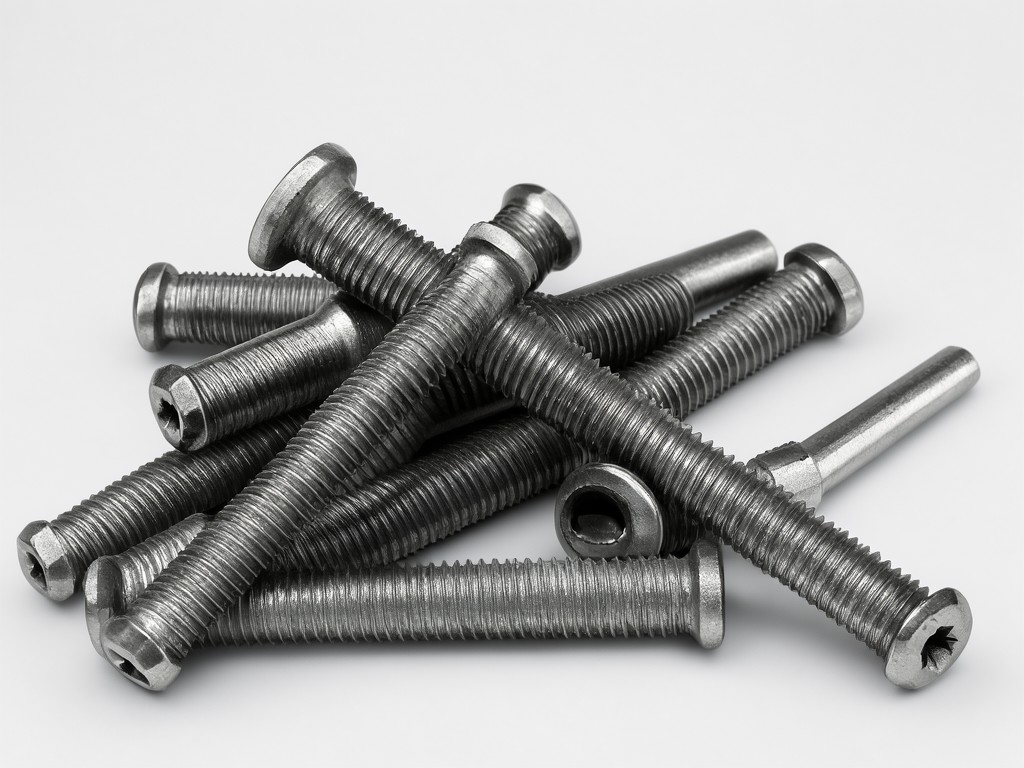
Returns usually trace back to the same weak point: an order description that leaves a fit-critical detail open to interpretation. “M6 countersunk, 80 mm” is not enough to lock down the countersink geometry, drive, thread extent, material or finish. A catalogue image cannot resolve those details.
Another avoidable source of cost is approving a sample without recording its drawing revision. Keep the signed drawing, sample identification, material and finish description, tolerance requirements and packaging specification together in the purchase record. If a change is proposed, review a revised sample or documented change approval before releasing the next lot.
How Consistency Is Held Across Batches
Batch control starts with a released specification and a retained reference sample. At incoming and in-process checks, the factory can verify the defined dimensions, thread fit with an appropriate gauge, head profile, visible finish and marking. Inspection frequency and acceptance limits should be agreed for the order; they should not be inferred from a supplier’s general practice.
If the fastener has a specified strength requirement, confirm which verification records are available for the selected material and production route. For coated parts, agree how coating appearance and coverage are assessed, and whether corrosion testing is required for the intended service. Batch identification on cartons or accompanying documents helps link a reported fit or finish issue to the production lot and drawing revision.
Packing, Marking and Freight Configuration
Long M6 fasteners can rub against one another in transit, which may mark a plated surface or mix product variants during handling. Agree the pack quantity, inner-pack method and carton configuration against the buyer’s receiving and stock-control process. Separate material or finish variants clearly when they share a shipment.
Carton labels can carry the product code, size, material or finish, order reference, quantity and lot identification. For retail or private-label supply, approve label artwork and barcode data before printing; confirm that carton marks remain readable after normal export handling. Pack design should protect the finish without adding avoidable freight volume.
Request a Sample Before Repeat Production
Send the drawing or a marked-up reference part with the required length datum, thread details, countersink geometry, material, finish and packaging notes. A sample approval against those items gives the production team a defined reference for the first order and subsequent reorders.
Request a sample and review the specification before confirming the production quantity.