


Durable m6 x 60mm countersunk bolt: What Buyers Should Check Before Ordering
Repeated loading drives failure first at the countersink or thread root, where geometry concentrates stress. A harder steel may resist deformation, but material grade, head-seat fit and installation torque all affect how the joint holds up in service.
For a second-source review, compare a controlled drawing and material specification before comparing unit price. A shared M6 thread and 60 mm nominal length do not by themselves establish equivalent seating, corrosion behaviour or strength.
Scope of Supply and Physical Form
| Item | Supply basis | Buyer check |
|---|---|---|
| Thread and nominal length | M6 thread; 60 mm nominal length. For a countersunk fastener, length is normally measured from the top of the head to the tip. | Confirm the measurement datum, thread pitch, and full or partial thread on the approved drawing. |
| Head and drive | Countersunk head; drive form and seat angle must match the assembly specification. | Check the mating recess, head diameter and head height against the parts being joined. |
| Indicative piece weight | Approximately 10–13 g per piece as a planning estimate; material, head geometry and thread coverage affect the result. | Use an approved sample or drawing for the acceptance value. The estimate is not a production tolerance. |
Supply should be defined as a fastener to the agreed drawing, not just as “M6 x 60 countersunk.” Drive type, thread extent, material grade and finish can change fit and service behaviour. If a replacement bolt must sit flush, check the countersink angle and seat diameter with the mating component before approving a production sample.
Construction Method and Its Effect on Consistency
A common route for this fastener is cold heading of the blank, formation of the countersunk head, thread rolling and any specified heat treatment or surface finish. The process sequence and tooling condition affect head profile, thread form and the fit of the drive recess. For a second source, ask the factory to identify the proposed material and process route, then qualify samples against the same drawing used for the incumbent part.
Carbon Steel With Protective Coating
A suitable route where the specified strength and cost target take priority. Coating choice sets the corrosion trade-off: abrasion at the countersunk seat or repeated tool contact can wear through a thin protective layer, so inspect the finished fastener as well as the base metal.
Stainless Steel
A practical option for exposed or frequently cleaned assemblies, provided the stainless grade suits the environment and the design load. Sweat and chlorine-containing cleaners can raise pitting risk; stainless steel is not a blanket guarantee against corrosion or galling.
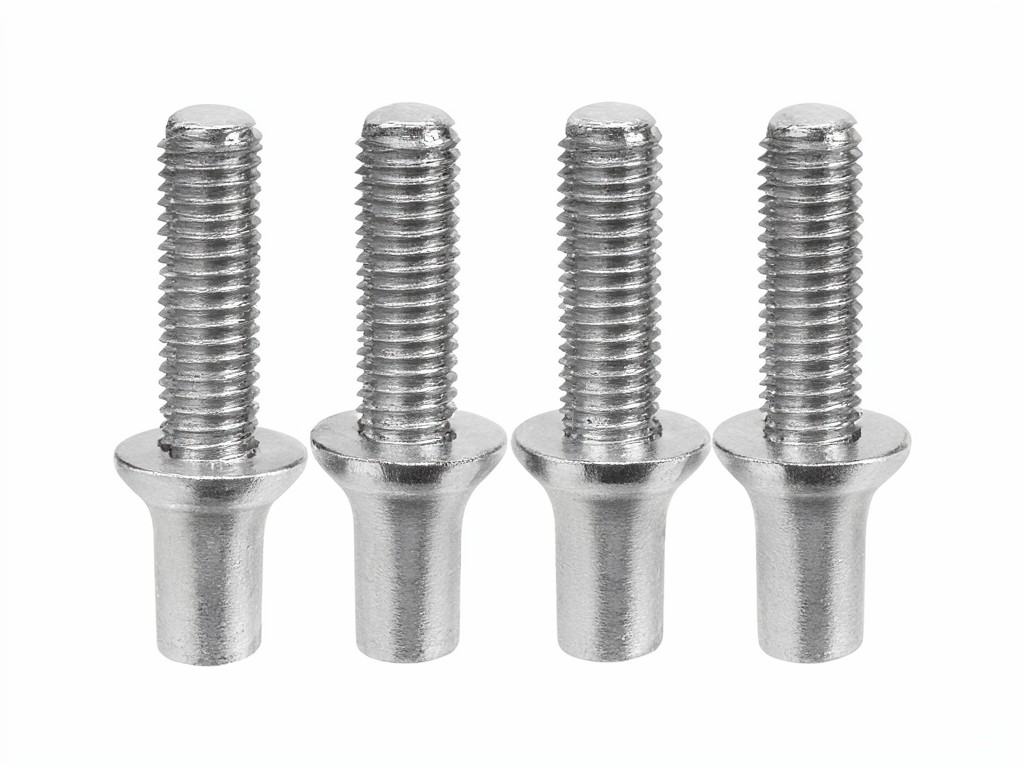
Qualification rule: Keep material grade, finish, thread coverage and countersink geometry fixed during the second-source comparison. A change in any one of these can alter joint fit or service life, even when the nominal size is unchanged.
Specification Range and Customisation Limits
The M6 x 60 mm size is fixed for this item; customisation belongs in the details that define fit and environment. Confirm the thread pitch, length datum, thread length, countersink profile, drive and finish on the purchase specification. A coating adds process and inspection steps, while a stainless option changes the material cost and may call for a different installation practice.
Do not select a strength grade by appearance or finish colour. If the joint carries a defined load or experiences repeated vibration, provide the required material and mechanical properties and have the assembly torque checked against the mating materials. No load rating can be assigned from size alone.
What Gets Checked Before Shipment
A practical inspection plan ties checks to the drawing and the order specification. Dimensional inspection covers length, thread and head form; thread gauges check fit; visual inspection looks for drive damage, burrs, inconsistent finish and handling marks. Material or mechanical-property checks should match the grade ordered, with verification records linked to the production batch where required.
- Check the countersunk head against the mating seat; a mismatch can leave the head proud or concentrate contact at one edge.
- Inspect coating continuity and visible surface condition, especially at the head edge and thread runout.
- For stainless supply, assess the specified grade and finish rather than relying on a general “corrosion-resistant” description.
- Agree any torque or assembly trial on the actual mating parts; excessive torque can damage the drive, threads or countersunk seat.
UV exposure alone is not usually the controlling factor for a metal fastener. Wet-dry cycles, salt, sweat, cleaning chemicals and abrasion at the joint are more direct concerns. Chlorine-based cleaning agents can attack some stainless grades, so the cleaning method and rinse practice belong in the application review.
Volume Planning and Lead Time
Lead time depends on material availability, finish route, tooling status and order quantity. A standard material and existing tooling may suit a shorter replenishment window; a less common grade, non-stock finish or revised head profile can add sourcing and approval time. Ask for the sample schedule and production lead time separately so the qualification stage does not get hidden inside the quoted delivery date.
For a second-source launch, compare the first order with the expected repeat volume and forecast timing. A larger run may improve unit economics, but only if it does not create excess stock before the new source passes fit and service checks. Agree the order quantity, batch identification and any sample-approval hold point before release.
Keeping Repeat Orders Supplied
Repeat availability depends on keeping the approved specification stable and confirming material and finish supply before each release. Record the drawing revision, material grade, finish, approved sample and inspection requirements in the order file. If a process or material substitution becomes necessary, require review before production rather than accepting an unapproved change at receipt.
Where the fastener remains in service inventory, use clean, dry storage and keep different finishes or grades identifiable. This limits mix-ups during replenishment and helps procurement trace a field complaint to the correct production lot.
Setup, Use and Replacement Parts
Seat the head against a matching countersink and use a tool that fully engages the specified drive. The seat should carry contact evenly; a mismatched angle or damaged recess can cause local wear, poor flushness or drive failure under repeated service. Set installation torque from the actual joint design, not from the M6 size alone.
At replacement, check the mating thread, countersunk seat and adjacent parts for corrosion, deformation or embedded debris. Replace a bolt with the same material grade, finish, thread and head geometry; a visually similar substitute can alter corrosion behaviour or joint loading. For assemblies cleaned with sweat-removing or chlorine-containing products, follow the equipment maker’s cleaning instructions and inspect the seat and coating for wear.
For a quotation review, send the drawing or a measured sample, annual demand, required material and finish, and the inspection points that matter to your assembly. Request a quotation review before placing the qualification order.