


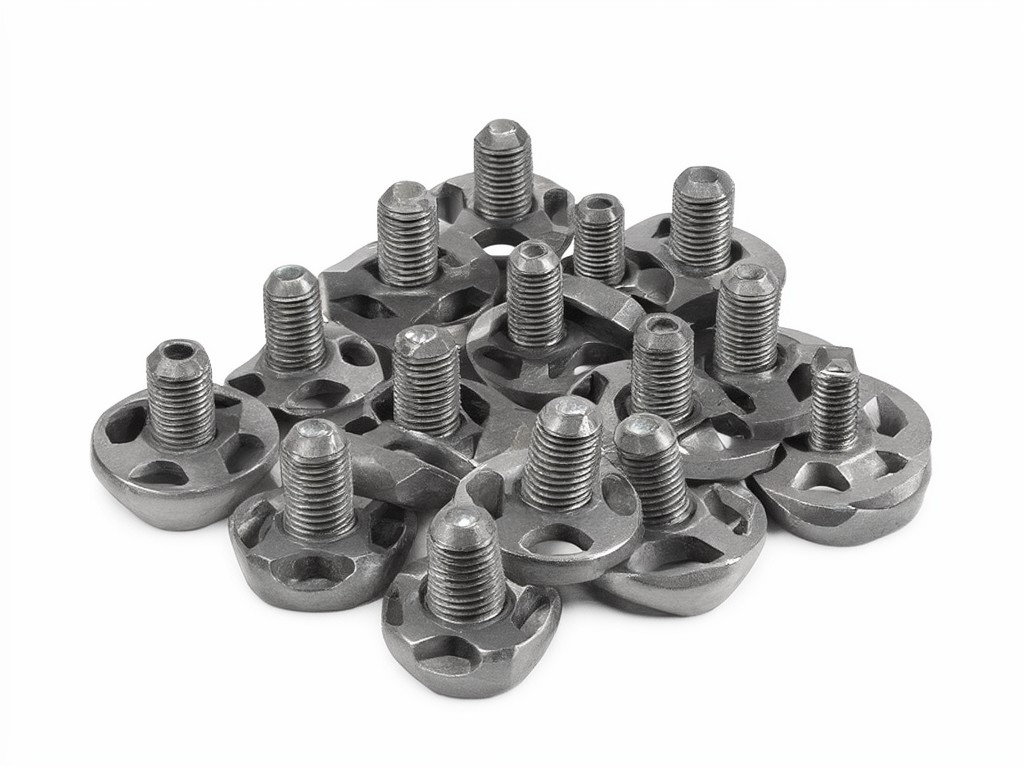
factory direct hex flange shoulder bolts china factory: Specification, Ordering and Quality Notes
Selection rule: agree the shoulder diameter, usable shoulder length, thread and flange geometry on one controlled drawing before price approval. Carbon steel with a specified protective finish suits cost-sensitive assemblies; stainless steel or a different coating may suit wet or exposed service, but the material and finish must match the load, corrosion conditions and mating parts.
During a private-label launch with a fixed ship date, a late change to shoulder length can hold up assembly validation even when the bolt looks correct in a sample. Buyers moving from sample quantities to factory-direct orders need the approved drawing, reference sample and inspection points to describe the same part. Set those controls before production release; otherwise, a small dimensional mismatch can consume the schedule in rework and repeat sampling.
Design Constraints Behind the Specification
A hex flange shoulder bolt combines a wrench-driven head and bearing flange with a precision shoulder and threaded end. The shoulder locates or supports the joined component; the thread supplies clamping force. Those functions depend on different dimensions, so a general length callout is not enough. The drawing should distinguish the under-head shoulder length from the threaded length and state how the shoulder diameter is measured.
Flange diameter and underside form affect bearing contact, while head height and across-flats dimension determine tool access. A larger flange can spread bearing pressure across more area, but it may interfere with a nearby wall or recess. Agree the mating-part clearance and tightening access from the assembly drawing, then lock the bolt dimensions and tolerances to that interface.
What Actually Determines Performance
In service, shoulder fit and joint design matter as much as bolt strength. An undersize shoulder can allow movement or uneven support; an oversize shoulder can bind during assembly. If the shoulder carries shear or serves as a pivot, specify the fit, contact length and load direction with the mating parts rather than selecting by thread size alone.
The flange can reduce the need for a separate washer where the joint design permits direct bearing, but it does not correct a soft, uneven or poorly finished clamping surface. Tightening torque must suit the bolt material, thread condition, coating and joint stack. Set torque through assembly validation; do not transfer a value from a visually similar fastener without checking friction and clamp requirements.
Weather resistance is a material-and-finish decision, not a property of the flange shape. Moisture, salts and chemical exposure can attack carbon steel or damage a coating at edges and contact points. Specify the exposure and expected maintenance conditions first, then confirm that the selected finish remains compatible with thread fit and the assembly process.
Construction Method and Its Effect on Consistency
For common carbon-steel configurations, production can begin with cold heading to form the head and flange from wire stock. The shoulder is then brought to drawing size by turning or grinding, and the thread is rolled. Heat treatment is applied where the specified material and strength condition require it; surface finishing follows the agreed sequence.
Each step affects a buyer-visible control point. Heading consistency sets the flange and wrench geometry, shoulder machining controls fit, and thread rolling controls the thread profile. Heat treatment can change dimensions, so critical diameters should be checked after that operation. Coating thickness can also reduce usable thread clearance; confirm the finished-part fit rather than approving a bare bolt alone.
A signed-off sample should represent the intended material, heat treatment and finish. If any of those change after approval, request a revised sample or documented change approval before the production lot proceeds.
Measured Performance in Real Use
The practical check is whether the bolt seats without rocking, enters the mating thread cleanly and holds the shoulder in its intended position after tightening. For a pivot or locating application, confirm rotation or clearance against the actual mating component. For a clamped joint, validate the assembled stack and torque procedure; a free-running bolt sample cannot prove joint performance by itself.
A finish comparison is useful at specification review, but actual corrosion performance depends on coating thickness, surface preparation, geometry and exposure. Treat any laboratory exposure test as a comparative check under an agreed method, not as a substitute for field conditions.
| Configuration | Service consideration | Specification decision |
|---|---|---|
| Carbon steel with zinc-based coating | A cost-conscious choice for indoor or limited-moisture service; coating damage at contact points can expose the substrate. | State finish type, appearance, thread acceptance after coating and any agreed corrosion test method. |
| Stainless steel | Useful for damp or exposed service where the selected grade suits the environment; galling and material strength still require consideration. | Name the material grade, mating material and tightening condition on the approved specification. |
Specification Range and Customisation Limits
Available dimensions depend on the selected size, stock condition and tooling. Custom drawings can define thread diameter and pitch, shoulder diameter and length, threaded length, head dimensions, flange diameter, under-head geometry, material, strength condition and finish. The buyer should identify critical-to-fit dimensions and their tolerances; applying tight limits to every dimension can increase machining, inspection and sorting costs without improving the assembly.
For a new configuration, provide a dimensioned drawing and, where possible, a mating-part sample or interface drawing. Agree the revision number, measurement datums, surface appearance and acceptance criteria before sample manufacture. Branding is usually limited to a drawing-approved head mark or packaging label; confirm mark position and legibility before ordering production quantities.
Who Uses It and Where It Matters
OEM procurement teams use these fasteners in assemblies where a shoulder locates a component and the integrated flange bears against the joint surface. Equipment manufacturers may specify them at pivots, brackets or guided connections, with shoulder fit and tool clearance set by the surrounding parts. Distributors and private-label buyers typically need the same approved geometry across replenishment orders, plus consistent labels and lot identification for receiving and stock control.
Outdoor machinery or assemblies exposed to washdown and damp storage need a finish chosen for that exposure, not simply a brighter appearance. Where fasteners contact dissimilar metals, assess corrosion interaction as part of the material decision. For any use with cyclic loads or movement, the engineering team should verify the joint design and inspect the mating parts for wear.
Inspection Items and Test Methods
A practical control plan checks the features that determine fit and function: shoulder diameter and length, thread dimensions and fit, head across-flats, flange diameter, overall geometry, material condition and finish. Micrometers or suitable gauges can verify shoulder dimensions; thread gauges check thread acceptance; hardness testing applies where the drawing specifies a heat-treated condition. Coating thickness and visual finish checks should follow the agreed sampling plan.
For weather exposure, define whether a salt or humidity exposure test is required, the method, test duration and pass/fail appearance before production. Do not infer a service-life guarantee from a laboratory result alone. The purchase specification should also identify inspection records, lot traceability, packaging protection and the process for disposition of nonconforming parts.
Sample approval should cover a finished bolt, not only a drawing review. Record the approved sample, drawing revision and finish reference so incoming inspection has a clear comparison point.
Stock Availability and Reorder Planning
Common material sizes and established configurations may be easier to schedule than a new shoulder diameter, nonstandard flange or special finish. Confirm stock status for the exact drawing revision; similar thread size does not make a substitute bolt interchangeable. For a launch date, reserve time for drawing review, sample approval, production, inspection and export packing rather than counting only factory production days.
For repeat orders, freeze the approved drawing and finish, then reference them on each purchase order. A revision change, material substitution or new packaging requirement should trigger written review before the reorder enters production. Agree carton quantities, corrosion-protective packing where appropriate, labels and lot identification early enough to avoid relabelling or repacking at dispatch.
For a tooling review, send the latest drawing, annual or launch quantity, target material and finish, mating-part details, and required ship window. A factory-side review can flag geometry that affects heading, shoulder machining, thread clearance or inspection before the sample order is released.
Submit your drawing for a factory-direct tooling and specification review.