


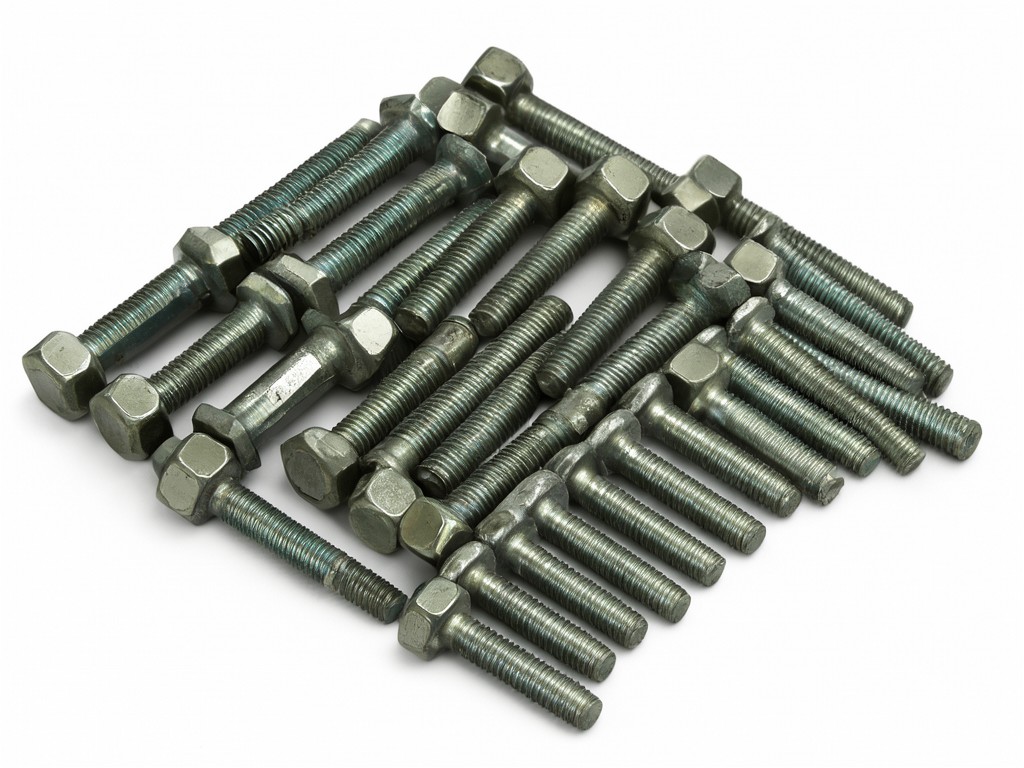
factory price din 931 din 933 hex head bolts manufacturer - Bulk Supply and Specification Guide
On a club programme that reorders twice a season, a delayed shipment of one bolt length can hold up equipment maintenance or a scheduled assembly. DIN 931 partially threaded and DIN 933 fully threaded hex head bolts may share a material and finish, but they do not substitute automatically: grip length, thread engagement and the approved drawing must match the joint. Agreeing those details before production gives procurement teams a clearer path from sample approval to a ship date.
Design Constraints Behind the Specification
During a private-label launch with a fixed ship date, small drawing gaps tend to surface late. A callout that names only the nominal diameter leaves the thread length, bolt length, material, finish and tolerance basis open to interpretation. That can mean an approved sample no longer matches the production lot, or cartons arrive with mixed specifications that hold up kitting.
For DIN 931, confirm the unthreaded shank length against the clamped stack; for DIN 933, confirm that full-thread engagement suits the joint. Share the mating-hole size, nut or tapped-hole details, washer use and any clearance limits. The factory can then review the drawing and identify questions before sample manufacture rather than after bulk material is committed.
Approval checkpoint: Freeze the bolt type, diameter, pitch, length, thread coverage, material and coating in one controlled drawing or specification sheet. Record sample approval against that same revision.
What Actually Determines Performance
Joint fit is set by more than the head size. Thread pitch and fit affect assembly with the mating nut; the length determines how much thread remains beyond the clamped parts; and the finish affects both corrosion exposure and the feel of tool engagement. If the bolt is too short, the joint may not achieve the specified engagement. If it is too long, protrusion can interfere with adjacent parts.
Thread and joint
Specify nominal diameter, pitch and thread class to match the mating component. Verify thread engagement on the production-intent sample.
Length and grip
Measure length from under the head. Match the unthreaded portion of a DIN 931 bolt to the clamped stack when the joint design requires a plain shank through the grip.
Head and tool access
Check across-flats dimensions, socket or wrench clearance and washer seating. Burrs or inconsistent head geometry can make installation feel uneven and slow assembly.
Coating and handling
Select the finish for the service environment and confirm whether its added thickness affects thread fit or assembly torque. Keep the approved finish consistent across reorders.
Cold heading forms the head from wire stock, and thread rolling forms the thread after the blank is made. Those process choices suit repeat production; tooling, setup and inspection still depend on the diameter range and the agreed drawing. A sample should be checked with the actual nut, washer or tapped part, not only against a loose dimensional report.
Materials and Construction Trade-offs
When a brand extends an existing range, changing steel grade or finish to reduce unit price can alter corrosion behaviour, strength class or assembly fit. Confirm the required property class and material designation from the joint design; do not infer them from the bolt’s appearance. A finish change also needs sample review because coating thickness and surface condition can affect nut run-down.
Carbon steel with protective coating
Often selected where the joint specification calls for a defined strength class and a cost-conscious finish. Choose the coating for the expected exposure, then confirm thread fit and appearance on the approved sample. A coating does not remove the need to protect parts from moisture during storage and transit.
Stainless steel
Consider stainless steel when the service environment makes corrosion resistance a purchasing requirement. Grade selection still needs to match the design and mating hardware. It usually carries a different material cost, so compare the complete joint specification rather than the bolt price alone.
For both routes, specify whether the factory may substitute a coating or material source. If not, list approved alternatives explicitly or mark them as unapproved. That small decision can prevent a cost-driven change from disrupting sample approval or a scheduled launch.
How to Choose Before Requesting a Quote
A quote is easier to compare when every bidder prices the same configuration. Send a controlled drawing or list the dimensions, thread, material, property class, finish, packaging and annual or launch quantity. If the part is replacing an existing bolt, a physical sample helps identify details that may be missing from an older drawing.
| Illustrative size | Bolt type | Approx. unit mass | Material basis |
|---|---|---|---|
| M6 × 20 mm | DIN 931 or DIN 933 | About 5–7 g | Carbon steel, indicative |
| M8 × 30 mm | DIN 931 or DIN 933 | About 14–18 g | Carbon steel, indicative |
| M10 × 40 mm | DIN 931 or DIN 933 | About 32–39 g | Carbon steel, indicative |
| M12 × 50 mm | DIN 931 or DIN 933 | About 67–78 g | Carbon steel, indicative |
Mass figures are approximate reference values, not acceptance limits; head geometry, thread pitch, material and finish change the finished weight. Confirm dimensions against the applicable drawing revision before ordering. For a launch order, request a sample and agree the approval date, production slot and ship window in the same quotation review.
Usage Scenarios and Buyer Segments
Club and academy purchasing managers may source bolts for maintenance kits or repeat repairs where the replacement must match installed hardware. The useful specification is the one that keeps the right length and thread type available at each reorder, not a broad assortment that leaves staff to guess fit.
OEM buyers need a controlled fastener specification that aligns with the mating assembly and factory build schedule. Procurement officers and importers often focus on carton quantities, lot identification and booking dates; confirming the sample and packing format early reduces the chance of relabelling or repacking before dispatch. A private-label buyer should also approve the bag or carton text before printing begins.
- For planned maintenance, identify each bolt by diameter, length, thread coverage and finish so repeat orders use the same approved configuration.
- For OEM assembly, provide the mating-part details and confirm the sample with the intended nut, washer or tapped hole.
- For a launch tied to a fixed ship date, reserve time for drawing review, sample transit, written approval, production and export packing.
Inspection Items and Test Methods
Fit complaints usually trace back to a measurable difference: incorrect length, damaged threads, head dimensions outside the agreed drawing, or coating that interferes with mating hardware. Set acceptance criteria before the run and identify which checks apply to the selected material and finish. A first-article sample provides a practical reference for appearance and assembly fit.
Typical factory checks include dimensional measurement of diameter, length, thread and head; visual review for cracks, burrs and surface defects; and a thread gauge check against the approved specification. Where required by the order, confirm material or property-class documentation and assess coating coverage. Any torque or corrosion test must use an agreed method and acceptance level; results should not be assumed from the finish name alone.
Packing, Marking and Freight Configuration
For mixed-size orders, separate each specification in a labelled inner pack before cartons are consolidated. State the part description, size, type, quantity and purchase-order reference on the agreed label; add lot identification when traceability is required. Check that label text and language meet the importer’s receiving process before production of packaging materials.
| Customization option | Details to approve | Timing consideration |
|---|---|---|
| Bulk or inner-bag packing | Quantity per pack, separation by size and protection from moisture or transit abrasion | Confirm pack count before the production order is released. |
| Printed carton or bag label | Part number, size, quantity, artwork, language and barcode data if required | Approve artwork and text before label printing. |
| Carton configuration | Carton quantity, gross-weight limit, mixed-SKU rules and shipping marks | Match the packing plan to the freight booking and receiving requirements. |
When freight dates are fixed, align the sample sign-off, approved artwork, final quantity and carton plan against one dispatch schedule. Changes after approval can require new labels or a revised packing run, so flag any pending item before confirming the production release.
Request a tooling review
Send the drawing revision, bolt type, diameter and length range, material and finish, target quantity, sample deadline and required ship date. A tooling review can clarify process fit and open specification points before quotation and sample approval. Contact the factory team to start the review.