


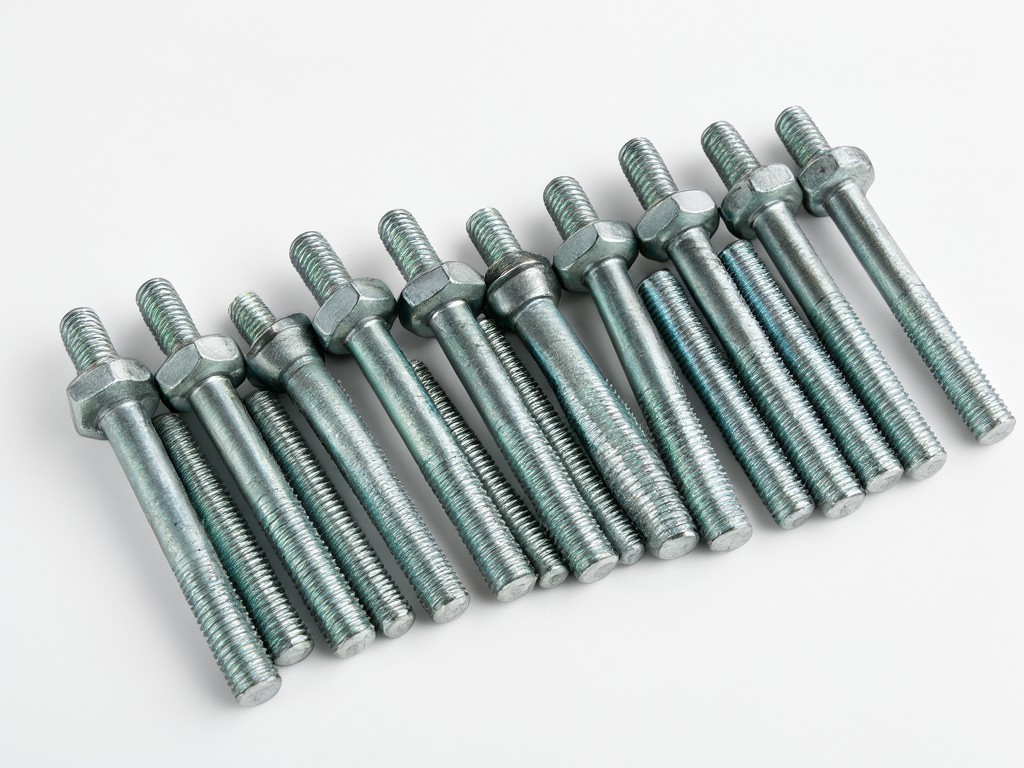
Selection trade-off: standard 5/16-18 UNC dimensions and a specified finish can reduce unit cost, but only if thread fit, end lengths and coating allowances match the mating parts. Lock those details before the production lot; correcting a mismatch after shipment costs more than the initial price difference.
oem 5 16 18 double ended stud bolts factory: What Buyers Should Check Before Ordering
What This Product Is and Where It Fits
Replacement rate, not unit price, sets the cost of a stud bolt program once returned assemblies and rework are counted. A 5/16-18 double-ended stud has 5/16-inch nominal diameter and 18 threads per inch at both ends; one end typically engages a tapped hole while the other accepts a nut. Buyers should confirm whether the drawing calls for a plain center section, the thread length at each end, and the overall length measurement convention.
A low-cost lot can create installation complaints if thread fit varies, the stud sits proud of the assembly, or finish buildup makes nut engagement tight. The estimates below are for order planning only. Final piece mass depends on the drawing, material density, end chamfers and the proportion of threaded length.
| Overall length, indicative | Nominal thread detail | Approximate steel mass per piece |
|---|---|---|
| 1 in (25.4 mm) | 5/16-18 UNC; 18 TPI, approximately 1.411 mm pitch | About 7–9 g |
| 2 in (50.8 mm) | Threaded ends and center section per drawing | About 15–18 g |
| 3 in (76.2 mm) | Threaded ends and center section per drawing | About 23–27 g |
These mass ranges are not acceptance tolerances. For repeat orders, approve a drawing that defines overall length, thread length on each end, center-section dimensions, thread class and any permissible runout.
Customisation Options and Their Limits
Finish and material changes affect more than appearance. A coating can alter thread fit, while a different steel grade changes the required mechanical checks and may change the piece price. Record the mating nut or tapped-hole requirements with the part drawing so the factory can review the full fit, not just the nominal diameter.
| Order variable | Available direction | Buyer check |
|---|---|---|
| Length and end geometry | Cut length, thread length per end, chamfer and plain center section to drawing | Specify how length is measured and which end enters the tapped part. |
| Material | Carbon steel, alloy steel or stainless steel, subject to the required grade | Name the grade and mechanical property requirement; “steel” alone is not a purchase specification. |
| Surface finish | Plain, zinc electroplated or another agreed coating | Confirm corrosion exposure, finish appearance and thread-fit allowance before approval. |
| Identification and pack-out | Part labels, lot identification, bag or carton quantities, and buyer artwork | Approve label content and packaging proof before the order enters production. |
Special lengths and two different thread lengths are practical custom requests, but each added variation creates another setup and inspection point. Consolidating near-identical dimensions can simplify replenishment and reduce the chance of mixed stock at receiving.
Who Uses It and Where It Matters
Equipment OEMs use double-ended studs where a component must attach to a tapped housing and remain accessible for a nut-side service connection. In repeated assembly, a small shift in exposed thread length can change nut engagement across the line; a defined drawing and controlled batch checks limit that variation.
Maintenance distributors and importers also stock these studs for repair kits and scheduled replacement. Their main exposure is part-number confusion: visually similar lengths or finishes may not fit the same housing. Keep each dimension and finish under a distinct stock code, with the lot label tied to its approved revision.
For retail hardware programs, pack quantity and clear identification matter alongside fit. A buyer-facing pack should make the diameter, thread pitch, length and finish easy to distinguish at the point of replenishment.
Working as a Production Partner, Not a Catalogue Supplier
Launch delays often start with an incomplete drawing or a packaging proof that reaches approval after parts are ready. Send the controlled drawing, material and finish requirements, inspection points, order quantity and label files together. That gives the factory a single revision to quote and review before production starts.
A typical route uses cut-to-length stock, rolled threads at both ends, specified heat treatment where the material grade requires it, then the agreed surface finish and final inspection. Thread rolling tooling and setup need review against the requested end length and geometry. Approving a pre-production sample can catch fit or pack-label issues before the balance of the lot is committed.
For repeat business, retain the approved drawing revision and sample reference with the order record. If a material source, thread tool, coating or label changes, flag the change for review instead of blending it into the next batch without buyer approval.
Quality Control and Batch Consistency
Lot-to-lot drift shows up as nuts that bind, studs that sit at different heights, or finish shades that do not match replenishment stock. These complaints are costly because the affected parts may already be installed or repacked by the time the difference is noticed.
Use one approved drawing revision for production and inspection. Record material identification, setup checks, thread results and finish checks against the lot. Where appearance is buyer-controlled, approve a finish sample and define the acceptable visual range; “silver zinc” by itself may not prevent shade variation between coating runs.
Keep acceptance limits explicit for overall length, each threaded end, straightness, thread fit and coating condition. If a buyer needs individual or sample-based verification, agree the inspection frequency before the order rather than after a receiving dispute.
Inspection Items and Test Methods
Dimensional checks should cover both ends, not just the overall length. A thread ring gauge or the buyer-approved mating component can check thread fit; a caliper or suitable length fixture can verify overall and end-thread dimensions. A pitch gauge helps confirm the specified 18 TPI profile during setup review.
Visual inspection should look for damaged crests, burrs, incomplete threads, bent shanks, coating skips and handling marks. Measure coating thickness only when the purchase requirement defines a method and acceptance range. For specified material grades, arrange the agreed hardness or mechanical-property verification and retain the corresponding lot record.
If corrosion exposure is a concern, define the finish and any requested corrosion test before quoting. A test duration without an agreed method and pass criteria does not provide a useful acceptance decision.
Care, Storage and Service Life
Moisture trapped in cartons can mark unprotected steel before installation. Store parts dry, keep cartons closed until use, and separate lots by part number and finish. For coated studs, avoid bulk handling that lets threads strike one another; damaged crests can make otherwise serviceable stock difficult to assemble.
Match the finish to the actual service environment and check compatibility with the mating component. Coating wear, corrosion, repeated removal and installation torque all affect service life. Replace a stud with damaged threads or visible deformation rather than forcing a nut onto it, which can damage the mating part as well.
Before reorder, compare retained samples or records for length, thread fit and finish against the approved lot. That simple check helps catch drift before it becomes mixed inventory, a production hold or a return.
Send the part drawing, finish choice and packaging artwork for an artwork and branding review before order confirmation. Include the target launch date and any sample-approval requirement so the production and packing sequence can be reviewed against your release plan.