


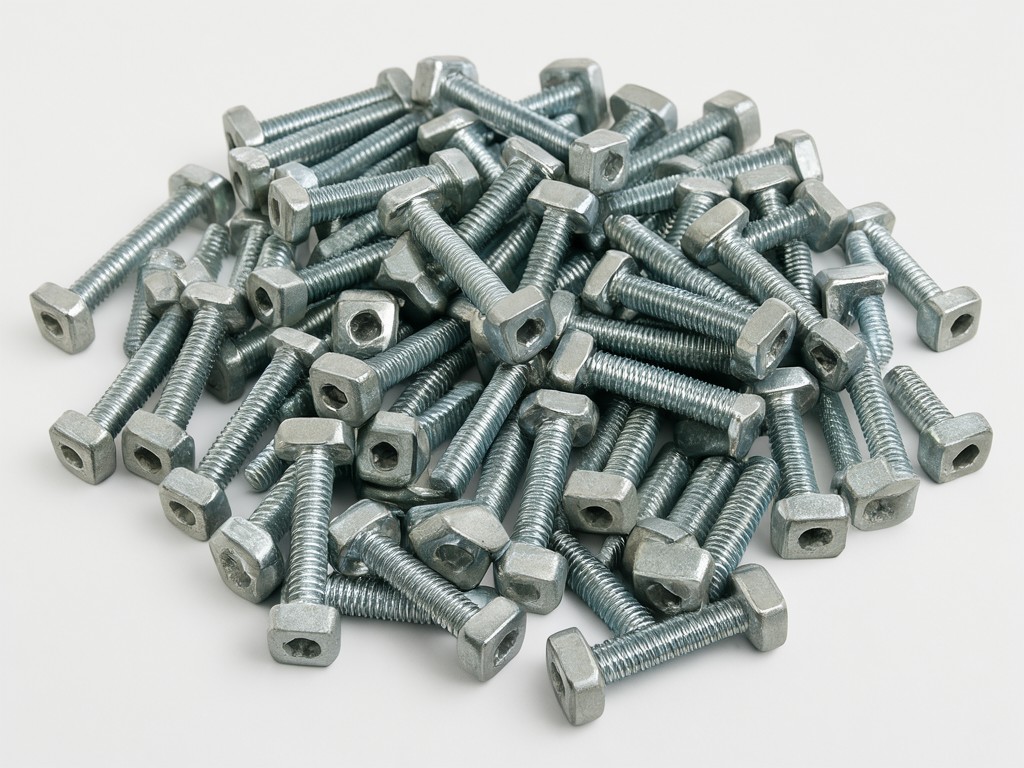
Top Quality square u bolts for sale: Specification, Ordering and Quality Notes
What This Product Is and Where It Fits
During a private-label launch with a fixed ship date, a square U-bolt can hold up an assembly if its inside width does not match the rail or tube it must clamp. The fastener is formed from round steel rod into two parallel legs joined by a square crown; threaded ends accept nuts and, where specified, a backing plate. Buyers commonly source these for square or rectangular tube, equipment frames, mounting rails and related assemblies.
For repeat orders, the drawing must control more than nominal rod diameter. Inside width, inside leg length, bend geometry, thread form and finish all affect fit and assembly. A typical production route cuts straight rod, rolls the threads, then forms the square bend on dedicated tooling. Confirm the finished dimensions and coating on the approved sample before the bulk run.
The Problem Buyers Keep Paying For
Fit complaints often begin with a drawing that lists outside width while the assembly depends on inside width. The resulting clearance can be too tight for the rail, or loose enough to let the clamp shift. Leg spread after forming, uneven thread length and coating buildup near the nuts can add installation time or prevent full engagement.
A low unit price does not compensate for sorting, replacement freight or warranty claims across a private-label batch. If the first shipment and reorder come from different tooling setups, small changes in bend position or leg alignment can create mixed-fit inventory. Tie the order to a controlled drawing revision, an approved sample and batch identification so procurement can compare like with like.
Schedule control: Confirm the drawing, coating choice, label details and packing plan before production release. Late changes to bend tooling or finish can affect both sample approval and the ship window.
Specification Range and Customisation Limits
Specify the fastener by finished geometry, not by a general size name. Provide rod diameter, inside width, inside leg length, thread diameter and pitch, thread length, and the required bend orientation. A drawing or dimensioned sample resolves whether measurements apply before or after coating and how the crown corners are defined.
Carbon steel is a common choice where cost and a plated or galvanized finish suit the assembly. Stainless steel may suit a corrosion-exposed service environment, but the requested grade should be confirmed against the application and forming requirements. Nuts, washers, backing plates, bulk packing and private-label cartons can be quoted as part of the same order; changes to any of these should be frozen before sample approval.
Matching the Product to the Buyer's Need
Choose the finish against the exposure and tolerance stack, then compare its purchase cost with the cost of field replacement, returns and warranty handling. Coating thickness can change nut travel and usable thread engagement, so include finish in the sample review rather than treating it as a separate cosmetic choice.
| Configuration | Useful selection basis | Trade-off to confirm |
|---|---|---|
| Carbon steel with zinc plating | Indoor or protected assemblies where a plated finish fits the service conditions and price point. | Check coating coverage, thread engagement and corrosion exposure for the intended installation. |
| Carbon steel with hot-dip galvanized finish | Assemblies where a heavier zinc coating is part of the specified corrosion-protection approach. | The thicker finish can affect nut fit and dimensional clearance; verify the finished sample with the mating parts. |
| Stainless steel, grade agreed at order | Applications where the specified stainless grade and surface condition suit the exposure. | Material cost and forming behaviour differ by grade; confirm availability and sample timing before fixing the launch date. |
- Start with the mating component. If the bolt must fit a tube or rail, send its measured outside dimensions and the required clearance.
- For a close fit, prioritize inside width and leg parallelism on the drawing.
- For a plate-and-nut assembly, confirm leg length, thread length and available nut travel together.
- Next, match material and finish to the service environment. If the finish adds thickness, check the nut and mating part on a finished sample.
- Finally, protect batch consistency. Approve one reference sample, freeze its drawing revision and require the same inspection points for subsequent production lots.
Assumptions Buyers Should Stop Making
A nominal tube size is not enough to set U-bolt width: actual outside dimensions, corner radii and required clearance vary by assembly. Nor does an identical part number guarantee identical fit if a drawing revision, coating or forming setup changes between orders. Make those inputs explicit in the purchase specification.
Do not assume a sample made from uncoated steel represents the final fit. Approve the finish, nuts and washers in the configuration intended for shipment. For private-label orders, artwork approval and packaging confirmation belong on the same schedule as the mechanical sample; either can hold dispatch if left until the production run is complete.
Inspection Items and Test Methods
Inspection should use the approved drawing and sample as the batch reference. A practical control plan checks dimensions that govern fit first, then confirms thread usability, finish condition and pack-out details. Agree the sampling frequency and acceptance limits before production; they should reflect the part geometry and order risk.
- Measure rod diameter, inside width, leg length, leg spacing and thread length with suitable gauges or measuring tools.
- Check the finished part against a mating fixture or sample assembly to expose clearance, alignment and nut-travel issues.
- Use a thread gauge matched to the agreed thread specification, then verify that the supplied nuts run as intended.
- Inspect coating coverage and visible damage; use a coating-thickness gauge or corrosion test only where the order specification calls for it.
- Check carton labels, quantity, finish and batch identification against the approved packing details before shipment.
For a repeat programme, retain the approved sample and inspection record by drawing revision and batch. That gives procurement a clear basis to assess any fit complaint and reduces avoidable disputes over whether a replacement lot matches the original order.
Request a production-representative sample with the required dimensions, finish and included hardware. Send the drawing revision, target order quantity, packaging needs and required ship window with your inquiry so the sample and batch plan can be reviewed together. Request a square U-bolt sample.