


oem 100 degree countersunk flat washer b2b supplier - Bulk Supply and Specification Guide
Selection rule: match the washer’s 100° countersink to the mating screw and specify material, thickness, and finish against the assembly conditions. A lower piece price can cost more per unit sold if angle mismatch, burrs, or coating damage cause poor seating, rework, or replacement.
The Problem Buyers Keep Paying For
Repeat loading drives the failure. A countersunk washer that does not match the screw head can contact at the wrong point, sit proud, or concentrate clamp force around the rim. In service, that mismatch may lead to loosening, surface damage, or a washer that dishes under load.
The cost rarely stops at the washer invoice. Assembly sorting, damaged mating surfaces, and replacement labour can outweigh a small unit-price saving, particularly across recurring OEM orders. Buyers should treat the included angle, countersink depth, washer thickness, and mating screw geometry as a fit set; nominal diameter alone does not establish compatibility.
Material Options and Their Trade-offs
Carbon steel is often the cost-led choice for indoor assemblies where a specified coating provides the needed corrosion protection. Plating adds process and inspection cost, and the coating can wear at the countersink during screw installation. Stainless steel avoids dependence on a plated surface for corrosion resistance, but its higher material cost only pays back when the service environment or maintenance interval justifies it.
Aluminum reduces washer mass but has less resistance to local deformation than steel in many load conditions; it needs review where clamp force is high or repeated. Brass can suit assemblies with specific corrosion or electrical requirements, though it is not a default substitute for steel where load capacity governs. Grade, temper, thickness, and finish should follow the drawing and application review rather than a generic material label.
For cost per unit sold, compare material cost with coating life, assembly wear, and expected replacement frequency. A finish change may also alter the final fit at the countersink, so the finished part—not only the uncoated blank—needs dimensional approval.
Construction Method and Its Effect on Consistency
For repeat OEM volumes, blanking and countersink forming in matched tooling is a practical production route. Die condition, material thickness, forming depth, and part restraint all affect the final cone profile. A worn punch or inconsistent strip feed can shift the countersink position or leave a burr that interrupts seating.
Tooling investment raises the setup cost but spreads across order volume. Once the geometry is approved and the die is stable, repeat production can reduce handling and per-part variation compared with a low-volume route. Small runs may carry a higher unit cost because setup and inspection effort are divided across fewer pieces; forecast releases or consolidated orders can improve that calculation, subject to material availability and agreed capacity.
Drawing control matters: identify the 100° included angle, its tolerance, countersink depth, thickness, outer diameter, and edge condition. If any of these remain open, agree the inspection method and sample approval limits before tooling release.
Comparing Two Standard Configurations
A countersunk washer is appropriate when the fastener head and washer are designed to seat together. A flat-bore washer may cost less to make, but it does not provide the matching conical seat. Choosing by assembly geometry avoids paying for a formed feature that the screw does not use—or accepting an unstable fit where it does.
| Configuration | Fit and load behaviour | Cost and consistency consideration |
|---|---|---|
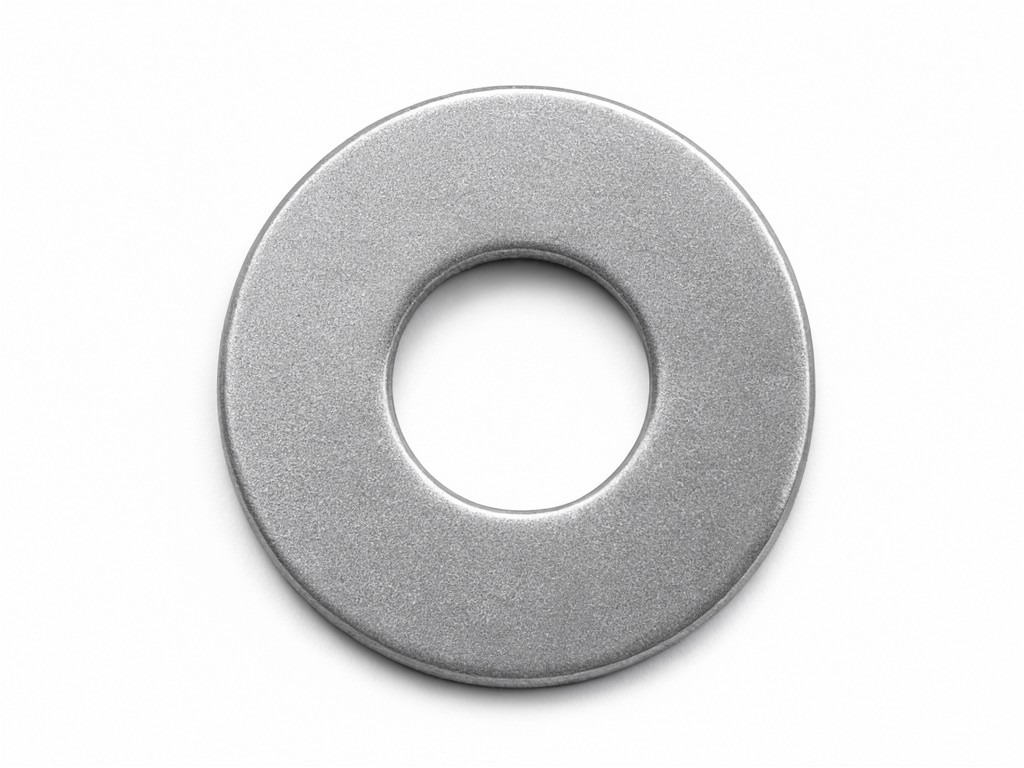
| 100° countersunk flat washer | Provides a conical seat for a matching 100° screw head; angle and depth determine contact. | Forming and angle inspection add process steps. Matched tooling can support repeat orders after sample approval. |
| Flat-bore washer | Offers a flat bearing face; it does not locate or support a countersunk screw head in the same way. | Simpler geometry may reduce tooling and inspection cost when the assembly does not require a conical seat. |
Do not substitute one configuration for the other from nominal outside diameter alone. Confirm screw-head angle, clearance, bearing surface, and the assembled stack before release.
Usage Scenarios and Buyer Segments
Usage level changes which cost deserves attention: first-piece price, replacement frequency, or the expense of an assembly interruption. The table below is a sourcing guide, not a load rating; final limits depend on the fastener, joint design, materials, and installation torque.
| Usage level | Typical buyer and service pattern | Sourcing focus |
|---|---|---|
| Low-cycle, protected assembly | An OEM buyer sourcing washers for equipment assembled indoors with limited service access. | Match screw geometry and finish to the environment; compare landed cost and minimum order quantities. |
| Repeated maintenance or vibration exposure | An importer or equipment maker managing recurring service parts and repeated assembly cycles. | Prioritise dimensional repeatability, burr control, finish wear, and fit validation in the actual joint. |
| Exposed or corrosion-prone service | A procurement team supplying assemblies subject to moisture, cleaning, or outdoor exposure. | Select material and finish for the exposure, then agree any corrosion test requirements before quotation. |
OEM and ODM Programme Structure
An OEM order can follow a customer drawing, a controlled sample, or a jointly approved drawing. For ODM work, the buyer should provide the mating screw, joint details, target material, finish, expected volume, and service environment so the supplier can resolve geometry before tooling commitment. A tooling review should cover die concept, critical dimensions, sample approval, and ownership or storage terms.
Order volume changes the economics in two ways: it spreads initial tooling and setup charges over more pieces, and it helps the factory plan material purchasing and production slots. Low-volume releases may carry a higher conversion cost per piece; larger committed volume can lower that component of the quote, while lead time still depends on tool readiness, material supply, finishing route, and inspection requirements. Compare total programme cost rather than unit price in isolation.
For import programmes, confirm carton quantity, part identification, batch traceability, and whether mixed sizes are acceptable in one shipment. A signed-off sample and revision-controlled drawing reduce the risk of an unnoticed geometry change on repeat orders.
Inspection Items and Test Methods
Fatigue appears at the stress concentration. Inspection should therefore cover the formed seat and its edge condition as well as basic washer dimensions. A caliper or micrometer can check outside diameter and thickness; an optical comparator or suitable angle gauge can assess the countersink profile against the drawing. Burr height, flatness, and hole dimensions should have agreed limits where they affect assembly.
Material and finish checks depend on the purchase specification. Verify material documentation when required, inspect plated or passivated surfaces for coverage and visible damage, and use a corrosion test only when the buyer has specified the method and acceptance criteria. No generic test substitutes for a fit check with the actual screw and representative joint.
Set first-article approval and ongoing sampling requirements before production. For a repeat programme, record the drawing revision, material batch, tool status, and inspection results against the lot so that a field complaint can be traced to the production release.
Setup, Use and Replacement Parts
Weight and stiffness trade off against each other. A thinner or lighter washer may reduce mass and material use, but it also leaves less section around the countersink to resist deformation. Check the joint stack and installation torque with production hardware before approving a thickness change.
During assembly, keep the bearing surfaces clean and confirm that the screw head sits evenly in the conical seat. Replace washers with visible dish, cracks, severe burrs, or coating loss that affects the specified service environment. Do not reuse a deformed washer in a joint where clamp consistency matters.
For service-part continuity, retain the approved drawing revision and identify the material, finish, and lot on reorder documents. Contact our team for a tooling review with the mating screw specification, target order volume, and annual forecast; those details help establish setup amortisation, sample requirements, and a practical production schedule.