


Custom large hex nuts for sale: Specification, Ordering and Quality Notes
Fatigue appears at the stress concentration when a large nut carries repeated clamp load, sees vibration, or runs against a mating thread with poor fit. For importers qualifying a second source, the key question is not simply whether a sample fits; it is whether the next production lot holds the same thread, bearing geometry, weight, and finish.
A drawing-led specification gives purchasing and inspection teams a repeatable basis for comparison. The notes below focus on hot-forged, machined, and tapped large hex nuts, with the final process and acceptance points set against the buyer’s part drawing and application.
Scope of Supply and Physical Form
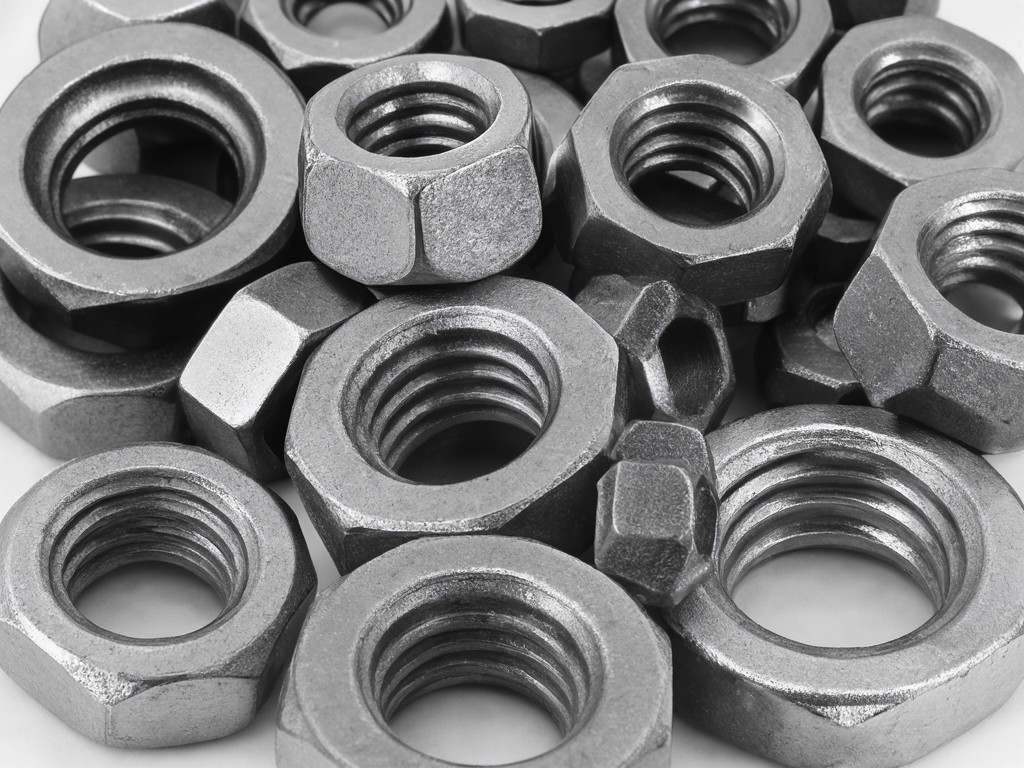
Large hex nuts are supplied as internally threaded fasteners with six-sided external flats for wrench engagement. Depending on the drawing, the part may have a standard or extended height, a chamfered or faced bearing side, and a specified surface finish. The thread form, nominal size, pitch, across-flats dimension, height, and tolerances define the part more precisely than the label “large.”
Thread fit
Specify thread diameter, pitch, form, and fit requirement from the mating bolt or assembly drawing.
Wrench geometry
Across-flats size, corner condition, and nut height affect tool access and bearing contact.
Lot comparison
Record dimensions, unit weight, material designation, and finish against an approved sample and drawing revision.
A sample that passes a hand-fit check can still fail at assembly if pitch, thread clearance, or bearing-face squareness differs from the approved part. Buyers should confirm the complete drawing revision and mating hardware before locking the production specification.
What Actually Determines Performance
Fit comes first: thread engagement, bearing contact, and the specified material condition must suit the clamp load and service environment. Do not infer load capacity from external size alone; qualify it against the design requirement and mating fastener.
Thread geometry controls assembly feel and load transfer. A pitch mismatch or inconsistent tapped depth can cause binding, reduced engagement, or a nut that bottoms out before the joint reaches its intended clamp condition. Across-flats and height variation also matter: they change wrench seating and can alter the bearing area at the joint.
Weight is a useful process signal only when the part number and material condition are unchanged. A shift within one SKU can point to blank variation, excess machining, or a changed finish build. Colour or sheen drift may also flag a coating or cleaning change, even when the underlying dimensions remain within the drawing limits.
Construction Method and Its Effect on Consistency
For large sizes, hot forging followed by machining and tapping is a practical route where the geometry and order volume support dedicated tooling. Forging forms the outer body; subsequent machining establishes faces and critical dimensions, while tapping creates the internal thread. The sequence can vary with the part size and drawing, so the approved process route should be recorded with the sample.
Tool wear, blank temperature, machining allowance, and tap condition can each move dimensions over a production run. A stable control plan checks the thread with suitable gauges, measures across-flats and height, and samples bearing-face condition. For repeat orders, compare results by lot rather than relying on a single first-piece report; that makes gradual drift visible before it affects assembly or customer returns.
Heat treatment, where required by the part specification, adds another control point because process condition affects mechanical properties and can influence distortion. The drawing and approved inspection plan should state which characteristics are verified, how often checks occur, and what records travel with each lot.
Buying Mistakes That Lead to Returns
Most avoidable disputes begin with a gap between the sample, purchase order, and receiving inspection. Keep the acceptance basis explicit before moving a second source into routine supply.
- Ordering by nominal thread size alone, without pitch, fit, height, and across-flats dimensions.
- Approving a sample without checking it against the actual mating bolt and joint face.
- Treating weight as a stand-alone acceptance limit instead of comparing it with dimensions, material, and finish for the same part number.
- Leaving coating appearance, corrosion exposure, or packaging condition undefined when those details affect the resale or installation environment.
- Changing drawing revisions or inspection limits without updating the approved sample and order documents.
A clear revision trail and agreed lot checks cost less than sorting mixed production after delivery. For a second-source programme, compare initial and repeat lots using the same gauges, sampling basis, and visual reference.
Who Uses It and Where It Matters
Equipment builders and maintenance contractors specify large hex nuts where a threaded joint must be assembled with substantial wrench access and the fastener dimensions are defined by a machine or structural drawing. In fixed installations, the nut must maintain thread engagement and bearing contact under the joint’s specified load and service conditions.
Importers and private-label buyers have a different risk to manage: repeat supply. If each shipment varies in thread fit, wrench geometry, or finish, customers may reject parts or delay installation, even when the shipment quantity is correct. A documented reference sample and lot-level dimensional checks help keep reorders comparable.
Where outdoor exposure or process chemicals apply, state the environment before choosing the finish. The coating must suit the service condition and mating assembly; a finish name without an agreed appearance and corrosion requirement is not a complete purchasing specification.
OEM and ODM Programme Structure
An OEM order can follow the buyer’s released drawing, part number, and inspection requirements. An ODM project may begin with an application sketch or existing sample, followed by drawing confirmation before tooling or production approval. In either route, retain one controlled specification for dimensions, thread, material designation, finish, marking, and packing.
For private-label supply, confirm the permitted product marking and package identification before the production sample is approved. Keep the brand artwork, part reference, and revision distinct from the technical acceptance criteria so a label change does not unintentionally alter the part specification.
Second-source qualification works best when the buyer and factory agree on a first-article review, approved reference sample, inspection records, and a process for notifying the buyer about material or process changes. That framework makes a future reorder easier to compare with the original release.
Capacity, Tooling and Scheduling
Tooling and schedule depend on the nut’s dimensions, forming route, material condition, finish, and order quantity. A drawing review should confirm whether existing tooling can meet the required geometry or whether new tooling and sample approval are needed. The table below is a quotation framework; final minimum order quantity and timing are confirmed after the technical review.
| Order parameter | Specification basis | MOQ and schedule effect |
|---|---|---|
| Nominal size and thread | Drawing-defined diameter, pitch, fit, across-flats, and height | Non-standard geometry may require dedicated tooling and a sample run. |
| Unit weight | Calculated or measured for the approved dimensions, material, and finish | Used as a same-part lot comparison, not as a substitute for dimensional inspection. |
| Material and finish | Buyer-designated material condition and application-appropriate finish | Material availability and finish batching can affect MOQ and slot timing. |
| Minimum order quantity | Confirmed after size, tooling, material, and finish review | Shared tooling or a repeat production route may change the quoted minimum. |
| Sample and production lead time | Quoted against drawing approval, tooling status, raw material, and inspection needs | New tooling and first-article approval add steps before repeat production scheduling. |
For repeat orders, share forecast quantities and release frequency at quotation stage. A workable schedule depends on whether the factory can group the same size, material, and finish without mixing revisions or delaying other approved lots.
Export Packaging and Handling Protection
Large nuts can damage one another in transit if loose bulk packing allows the parts to shift. Agree the pack quantity, inner containment, carton or pallet configuration, and any moisture protection against the shipment route and warehouse conditions. Keep lot identification attached to each handling unit so receiving staff can trace cartons back to the inspection record.
For coated parts, specify separation and packing controls that limit abrasion and finish transfer. Confirm carton marks, private-label details, and shipping documents before release; a correct part in an incorrectly identified carton can still create receiving delays and mixed inventory.
Tooling review before commitment: send the latest drawing, mating fastener details, target order quantity, finish requirement, and export pack preference. A focused review can identify tooling, inspection, and schedule assumptions before the second-source order is placed.
Request a tooling review and quotation for custom large hex nuts.