


Selection trade-off: retain the approved countersunk profile, drive and thread dimensions to avoid a mating-part redesign; reserve custom tooling or altered head geometry for cases where the existing drawing cannot be met with standard production features.
Custom m3 countersunk nuts and bolts - Bulk Supply and Specification Guide
The interface between parts determines whether a countersunk screw seats flush, clamps evenly and mates with the specified M3 nut. For procurement teams matching an existing private-label specification, the drawing, approved sample and assembly condition should take priority over a generic catalogue description. This supply covers countersunk M3 machine screws with matching nuts; head angle, drive, length, thread and finish are confirmed against the required specification.
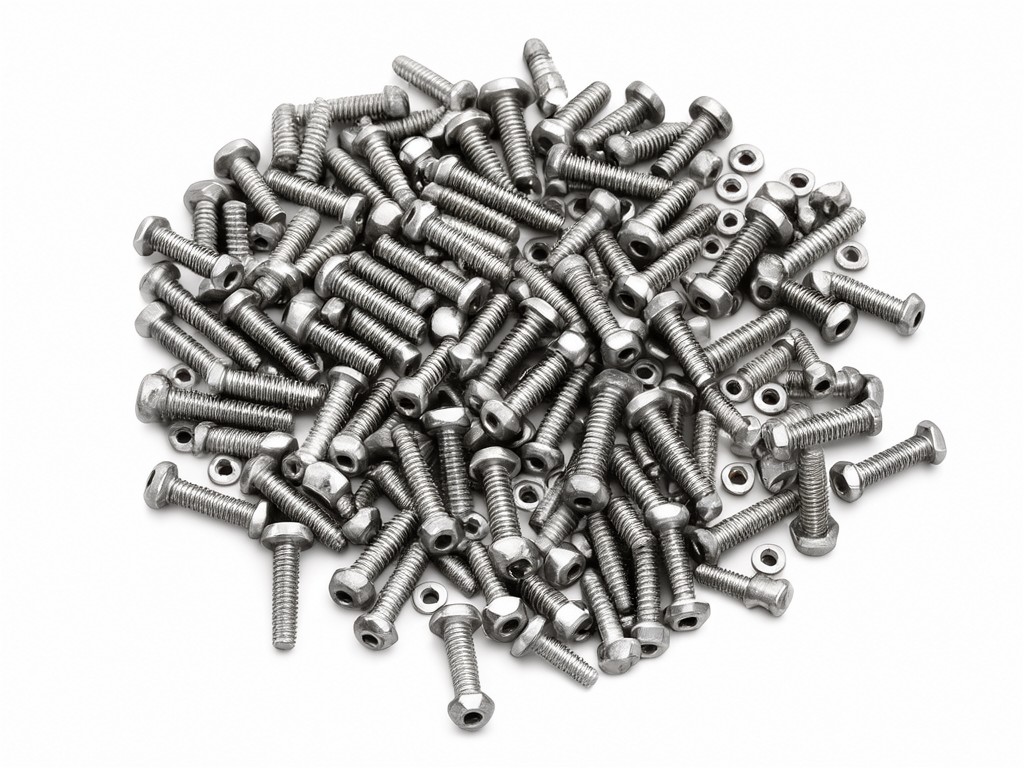
Scope of Supply and Physical Form
When a replacement fastener sits proud or rocks in its countersink, the first checks are usually head angle, head diameter and seating depth—not nominal thread size alone. M3 identifies the thread diameter; the common coarse pitch is 0.5 mm, but the order specification should state the pitch where compatibility depends on it. Screw length is measured from the top of the countersunk head to the tip.
Production can use cold-headed blanks followed by thread rolling, with finish and drive features held to the approved drawing. Matching hex nuts are supplied to the specified across-flats and thickness dimensions. A change to head angle, drive recess or nut profile can affect tooling, inspection and assembly fit; a drawing review before order release helps keep a repeat order aligned with the accepted part.
Option Comparison by Usage Level
Balance and load analysis shows why a fastener that works in a lightly serviced assembly may disappoint in equipment opened repeatedly for maintenance. The deciding factors are usually how often the joint is disturbed, how closely the head must sit flush, and whether the existing mating parts leave room for dimensional variation.
Routine Assembly
For joints assembled once and left in service, a standard production profile can control unit cost when the countersink, screw length and nut dimensions already match the approved design. Keep the existing finish and drive type where the assembly process has been validated around them.
Frequent Service or Tight Seating
For joints opened for inspection or where a flush face is visible, tighter drawing control and a retained reference sample reduce the chance of head-seat mismatch or drive damage. Added sorting and inspection raise the lot cost, but they address repeat complaints before parts reach assembly.
The ranges below are representative planning values for common M3 configurations, not a substitute for a controlled drawing. Actual mass varies with screw length, head geometry, nut profile and finish; confirm final dimensions and piece weight during sample approval.
| Component / feature | Typical planning range | Specification note |
|---|---|---|
| Countersunk screw length | 4–30 mm | Measured from head top to tip; specify the required length and tolerance. |
| Thread | M3 × 0.5 mm common coarse pitch | Confirm pitch and usable thread length against the mating nut and assembly stack. |
| Countersunk head | About 5.6–6.0 mm diameter; 90° commonly used | Head diameter and angle must match the seat; nonstandard geometry may affect tooling. |
| Approximate piece mass | Screw: roughly 0.2–1.1 g across the length range; nut: roughly 0.2–0.35 g | Indicative steel-part values only; verify against the selected geometry and finish. |
Requirements by Buyer Segment
Retail buyers managing a private-label line typically need the replacement lot to match a sample already used in product assembly. Record the drawing revision, finish appearance, packaging quantity and approved sample reference together; otherwise a visually similar head or different nut thickness can trigger a fit complaint after a reorder.
Procurement officers sourcing for repeat production need clear change control and a quote tied to the actual configuration. Standard dimensions and an established finish usually support a lower-cost repeat order. Custom head geometry, special drive features or additional inspection can raise setup and unit costs, so separate those requirements from packaging or branding requests that do not alter the fastener itself.
Quality Control and Batch Consistency
Consistency depends on the details that are easiest to overlook in a bulk reorder: thread fit, head seating and finish coverage. A screw that binds in the nut can slow assembly; a head that sits proud may be rejected even when its nominal thread is correct. Inspection should reference the approved drawing and sample, with checks on the relevant dimensions rather than visual comparison alone.
For repeat lots, define thread acceptance with suitable gauges, verify countersunk head dimensions and seating against the mating profile, and check nut dimensions before packing. Where a finish is specified, inspect coverage and appearance against the retained approval sample. Keep lot identification linked to the inspection record so a complaint can be traced to the relevant production batch.
A dimensional change made after sample approval can shift seating depth or nut engagement, even if the nominal M3 designation remains unchanged. Any requested deviation should be documented and reapproved before it enters repeat production.
Packing, Marking and Freight Configuration
Loose bulk packing can reduce packing cost, but mixed screw lengths or finishes create avoidable receiving and line-side sorting errors. Specify whether screws and nuts ship together or in separate inner packs, the piece count per pack, and the carton label fields needed for receiving. For retail or private-label programs, confirm artwork, language, barcode data and carton marks before print approval.
Small fasteners can migrate between compartments if inner bags split during transit. Sealed inner packs and clear lot labels help preserve configuration through export handling; outer-carton strength and pack count should reflect the shipment route and warehouse handling plan. Pack dimensions and gross weight can be confirmed once the order quantity and inner-pack format are set.
Review the Specification Before Ordering
Send the drawing or approved sample reference, required quantities, finish details and packing artwork for an artwork-and-branding review. The review can confirm which requests affect the fastener dimensions, which are packaging-only, and what needs sample approval before bulk production.