


Specifying Custom m4 stainless steel countersunk bolts for Wholesale and OEM Orders
Moving from sample orders to container loads changes the risk profile for custom M4 stainless steel countersunk bolts. A small mismatch in head angle, length convention or thread fit can turn a sample that seats cleanly into assemblies that sit proud, bind during installation or need rework across a production run.
For private-label buyers and product teams, the practical goal is repeatable fit on every reorder. Agree the drawing, material grade, finish and inspection points before production; then the factory can hold the same reference from sample approval through replenishment.
Where Cheaper Alternatives Fall Short
Price-led substitutions often change the details that determine whether a countersunk head sits flush. If the head angle differs from the mating recess, tightening can pull the part off-centre or leave an exposed edge. If length is measured from the wrong datum, the bolt may bottom out before the joint clamps.
Material substitutions can create a separate service issue. Stainless grade affects corrosion behaviour and cost, while inconsistent thread forming or surface condition can raise installation torque and increase the chance of galling. A lower unit price is not a saving if assembly teams need to sort parts or replace fasteners after installation.
For bolts used in brackets, access panels or equipment housings, the mating countersink and assembly method should be part of the purchase specification—not left to visual judgement at receiving.
What Actually Determines Performance
| Parameter | What to agree before production | Why it matters in the joint |
|---|---|---|
| Thread size and pitch | M4 nominal diameter; the common coarse pitch is 0.7 mm. Confirm pitch and fit on the drawing. | The mating thread must engage without binding or excess play. |
| Length datum | State whether length is measured from the top of the head to the tip, and mark the datum on the approved drawing. | Countersunk head geometry affects how much threaded length enters the joint. |
| Head geometry and drive | Specify head angle, head diameter, recess type and any dimensions that control flush seating. Common angles should still be confirmed against the mating part. | A head that does not match the countersink can sit proud or concentrate load at the edge. |
| Stainless grade and finish | Choose the grade for the exposure conditions and record the surface finish required for the approved sample. | Grade and finish affect corrosion suitability, appearance and unit cost. |
Cold heading forms the head, and thread rolling forms the thread on the selected blank. The route suits repeat production, but custom head proportions or a non-standard drive may require dedicated tooling. Confirm the production sample against the actual mating recess; a bolt-only inspection cannot prove flush fit.
OEM and ODM Programme Structure
Treat the signed drawing and approved sample as paired references. The drawing controls measurable dimensions; the sample confirms how the finish, head and drive look and fit together.
An OEM order can follow a buyer-supplied drawing, or the factory can prepare a drawing from a physical sample and the mating-part details. ODM work uses the same approval discipline, with the buyer confirming the proposed geometry before tooling or production begins.
- Send the mating-part drawing or sample, including the countersink dimensions and assembly access requirements.
- Review the factory drawing for thread, length datum, head geometry, drive and material grade.
- Approve a production-representative sample before the order quantity is released.
- Record any buyer artwork or product identification requirements in the order file, if applicable.
A change to the material, surface treatment or head dimensions after approval can affect fit and inspection results. Treat those changes as a drawing revision and request a new approval sample when they alter the joint interface.
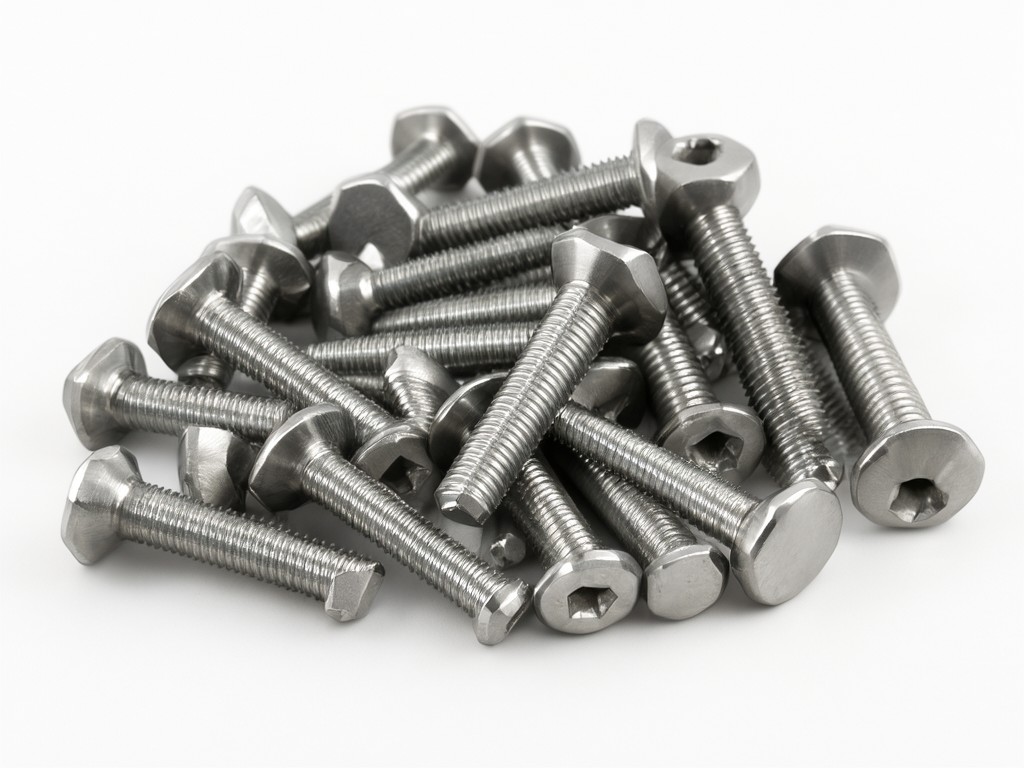
What Gets Checked Before Shipment
Inspection should follow the approved drawing and sample, with attention on the features that affect assembly. Sampling frequency and acceptance limits need to be agreed for the order; they should not be inferred from a photograph or a previous part that used a different drawing revision.
A practical shipment check can include dimensional inspection, thread verification with suitable gauges, visual review of the head and drive, and a fit check in a buyer-approved mating component. If installation torque is a concern, agree the test setup and assembly conditions first, since torque readings depend on the mating material, lubrication and joint design.
For corrosion-sensitive use, specify the stainless grade and any required surface treatment in the purchase documents. Request material documentation or additional testing at quotation stage if it forms part of the buyer's receiving criteria.
Capacity, Tooling and Scheduling
Existing production tooling
A part close to an existing head and drive configuration may need less setup work. The drawing still needs review, since a small change in head diameter or recess can require a tooling adjustment.
New or modified tooling
A non-standard head profile, drive or forming detail can add tooling cost and approval time. Confirm who owns the tooling, how revisions are handled and whether the quoted price includes sample production.
Lead time should be set after review of the drawing, material availability, tooling status, sample approval and order quantity. A fixed ship date is easier to protect when the buyer returns drawing comments and sample approvals to an agreed schedule. Ask for the production window and approval milestones in the quotation rather than relying on a general estimate.
Keeping Repeat Orders Supplied
| Finish / appearance | Typical selection reason | Approval point |
|---|---|---|
| Cleaned, natural stainless appearance | A functional finish where a bright cosmetic surface is not required. | Approve the acceptable surface appearance and visible marks against a reference sample. |
| Passivated, natural appearance | A specified surface treatment for buyers with defined corrosion-control requirements. | State the treatment requirement and any verification needed in the purchase specification. |
| Electropolished, brighter appearance | Selected when surface appearance or finish uniformity has added value in the finished assembly. | Review the sample and confirm that the finished dimensions still meet the drawing. |
Repeat-order control starts with a retained reference: drawing revision, approved sample, material grade, finish and inspection record. Keep those details tied to the part number so a reorder does not reopen settled decisions or drift toward a visually similar substitute.
For scheduled replenishment, share forecast quantities and release dates early. That gives the factory time to confirm raw material and tooling status before the next order is urgent, and gives the buyer a chance to review any proposed change before it reaches assembly.
Request a Production Sample
Send the current drawing, target quantity, stainless grade and mating-part details for a sample review. If you have no drawing, include a physical reference and the assembly conditions so the factory can prepare a proposed specification for approval.