


Specifying Custom m6 flanged hex head bolts for Wholesale and OEM Orders
Balance and load analysis shows where a fastener change can affect joint clamp distribution, assembly torque and the fit of mating parts. For an OEM qualifying a second source, the drawing must control more than the M6 thread: flange diameter, under-head geometry, material, property class and finish all affect interchangeability. A controlled cold-heading and thread-rolling route can hold those features consistently across production lots.
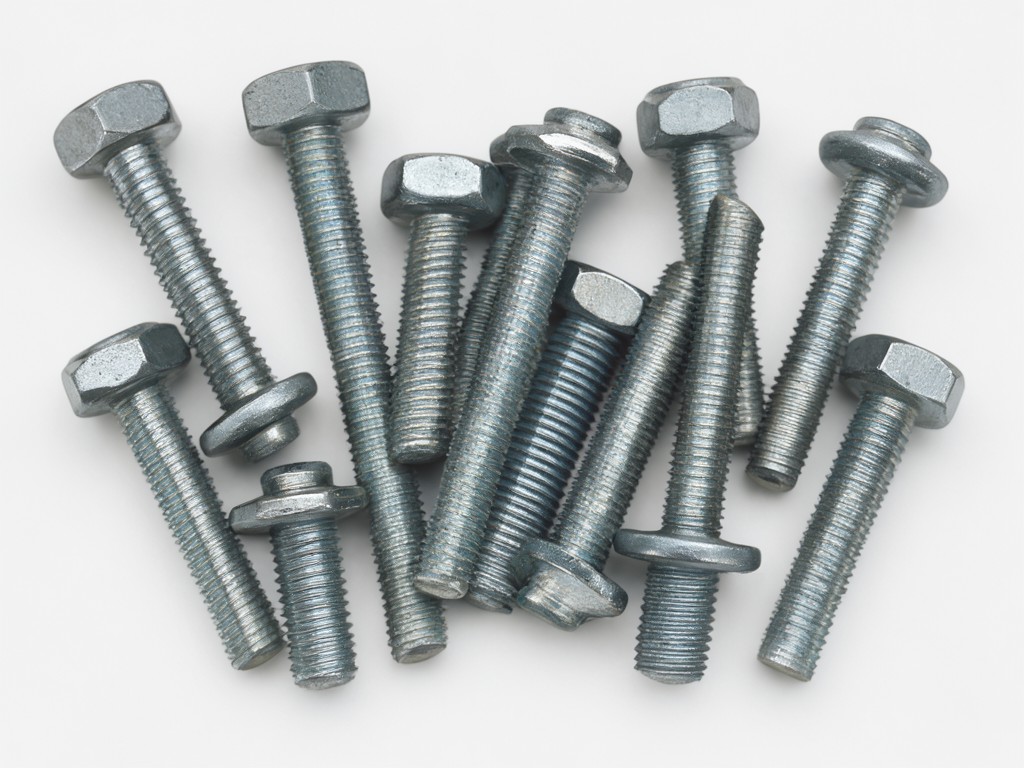
Scope of Supply and Physical Form
| Build option | Typical construction | Trade-off for the buyer |
|---|---|---|
| Carbon steel, specified property class | Cold-headed hex head and integral flange; rolled M6 thread; finish selected for the service environment. | Usually the cost-efficient route for volume orders. Strength class and coating must match the joint load and corrosion exposure. |
| Stainless steel, such as an agreed A2 or A4 grade | Cold-headed head and flange with rolled thread; passivated or supplied with the specified surface condition. | Can suit corrosive service without a plated coating, but material cost and thread galling risk need review against the assembly method. |
| Custom flange or head geometry | Tooling set to the released drawing, including flange diameter, flange thickness, head height and optional serrations. | Dedicated tooling adds setup cost; it can remove fit issues when a standard flange does not match the mating part. |
The interface between parts determines whether the flange seats flat, clears nearby features and spreads bearing pressure over the intended area. M6 identifies the nominal thread diameter; it does not define bolt length, thread length, flange diameter, head height or the required property class. A common M6 coarse thread is 1.0 mm pitch, but the released drawing should state pitch and tolerance rather than rely on an assumption.
For a second-source approval, compare samples against the same drawing revision and record the material, finish, thread details and inspection basis. Even small drift in flange thickness or head height can change seating; variation in coating colour or per-piece mass can also trigger incoming inspection holds or mixed-lot complaints.
Segment-Specific Requirements
Repeated assembly torque, vibration or outdoor exposure changes which specification deserves priority. An OEM with automated drivers may need tighter control of thread fit and flange seating; a private-label buyer may also need a consistent finish appearance across replenishment lots. Set acceptance criteria before sampling so a lower unit price does not shift cost into sorting, line stops or returns.
Plated Carbon Steel
Choose the property class and coating together. Electroplated finishes add corrosion protection at a lower material cost, but coating thickness affects thread fit and high-strength parts require process controls for hydrogen embrittlement risk. Specify the finish, appearance range and any post-treatment on the purchase document.
Stainless Steel
Select the grade for the actual exposure, not colour alone. Stainless avoids a plated layer, but it may gall under fast installation or repeated adjustment. Confirm lubrication, driver speed and mating material during assembly trials if torque consistency is a concern.
Serrations under the flange can resist loosening on suitable mating surfaces, but they can mark softer materials and should not be added as a cosmetic substitute for a defined joint design. A smooth flange is often preferable where the clamped surface must remain unmarred.
Inspection Items and Test Methods
Deflection under load governs the required material and property class; inspection should then confirm the features that control assembly fit. Thread gauges check the specified thread form, while calibrated dimensional checks cover length, flange diameter, flange thickness and head geometry. Keep the sampling plan and acceptance limits tied to the drawing and order agreement.
| Durability or consistency concern | Factory check | Buyer impact |
|---|---|---|
| Thread damage or fit variation | Thread plug gauge checks and visual inspection for rolled-thread defects. | Reduces assembly rejection and helps keep driver torque behaviour consistent. |
| Property class or material mismatch | Material and lot documentation review; mechanical testing when required by the agreed specification. | Helps prevent under-strength supply or an unapproved substitution between orders. |
| Coating wear, corrosion or colour drift | Coating thickness and appearance checks; corrosion exposure testing when the order specification calls for it. | Supports finish acceptance across lots and reduces visible mismatch in assembled products. |
| Mass or geometry drift | Dimensional sampling and piece-weight checks against the approved sample or agreed limits. | Flags tooling or process shifts before they create count discrepancies, fit complaints or reorder disputes. |
For meaningful lot-to-lot comparison, retain the approved sample and record its drawing revision, material, finish and measured dimensions. A finish colour shift can result from process variation even when the base material is unchanged; define a visual reference or measurable finish requirement if appearance affects acceptance.
Stock Availability and Reorder Planning
Reorder risk is lowest when the approved bolt specification stays fixed across purchase orders. Standard M6 dimensions may shorten sourcing time where they match the application, but custom flange geometry, a less common property class or a specified finish can require production planning rather than immediate stock allocation. Confirm stock status against the exact drawing revision and finish; a nominally similar bolt is not an approved substitute.
For a second-source qualification, compare sample and production-lot records for dimensions, piece weight, thread fit and finish appearance. Define the order quantity, forecast cadence and any safety-stock target before release. This gives both suppliers a clear basis for scheduling and helps prevent a price saving from being offset by expedited freight, incoming sorting or mixed-lot returns.
Packing, Marking and Freight Configuration
Bulk packaging should protect threads and keep each production lot identifiable through receipt and line-side use. Agree the pack quantity, inner-bag or box format, carton limits and label fields before shipment. Labels can carry the buyer part number, drawing revision, quantity, material or finish identification, lot reference and country-of-origin details where required by the sales arrangement.
For export freight, use closed cartons with sufficient internal restraint to limit abrasion and coating damage during transit. Keep lot codes legible on the outer carton and avoid combining unapproved revisions in one pack. Packaging and marking can be set up for wholesale replenishment or OEM warehouse scanning without changing the bolt itself.
Request a Specification Review
Send the drawing, required property class, material and finish, annual demand, and current inspection criteria. A specification review can identify fit-sensitive dimensions and define a sample approval basis for qualifying a second source.